 Price Reduced Listing
43531 Cedar Grove Way,Coarsegold, CA 93614
Coarsegold, CA 93614

Description
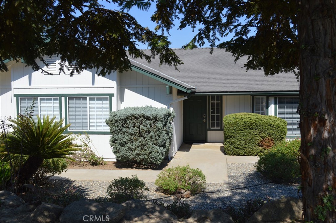
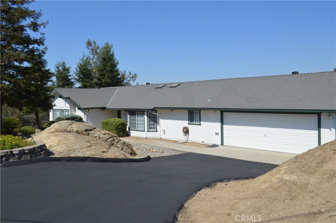
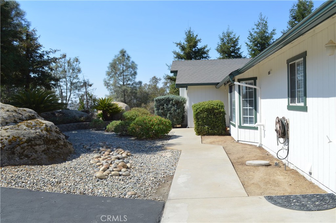
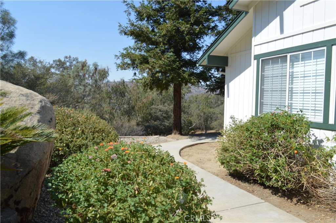
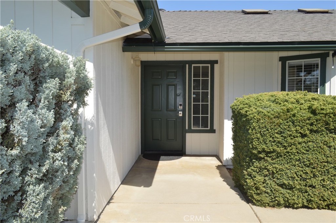
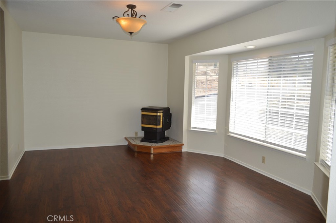
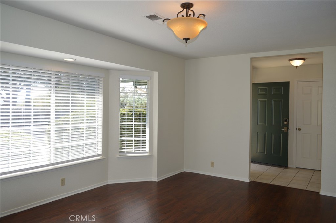
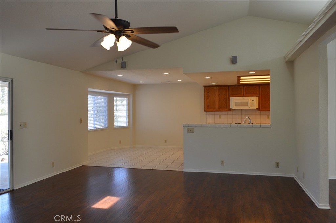
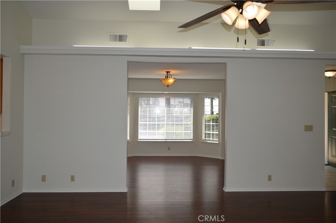
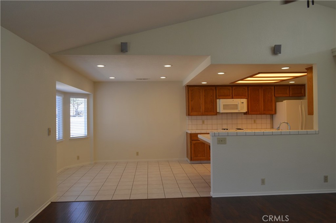
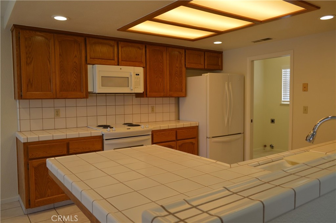
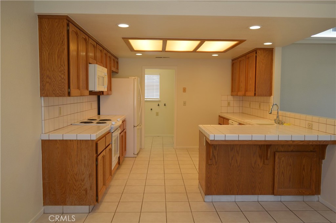
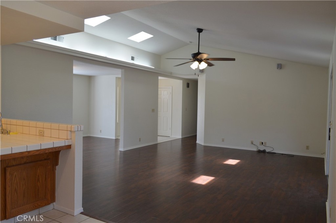
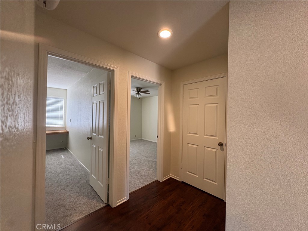
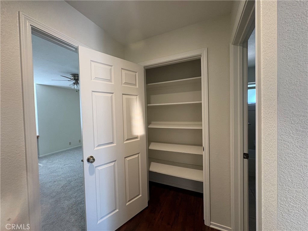
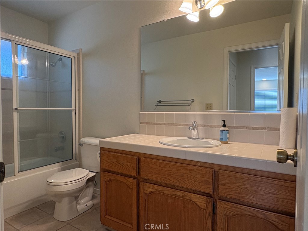
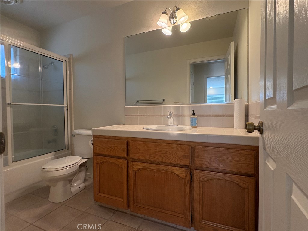
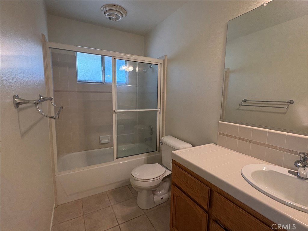
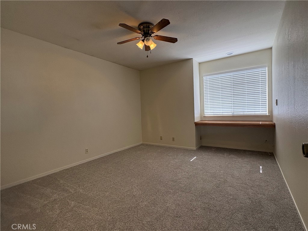
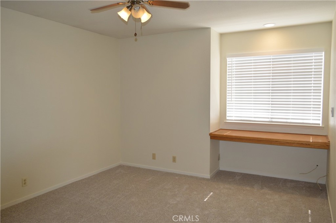
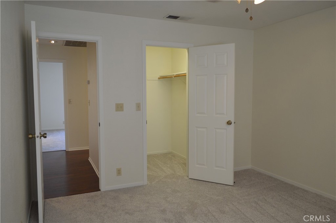
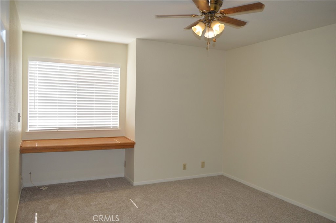
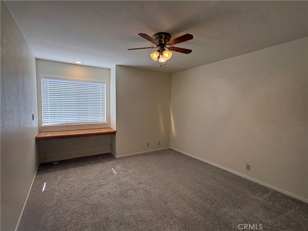
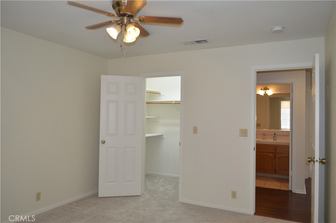
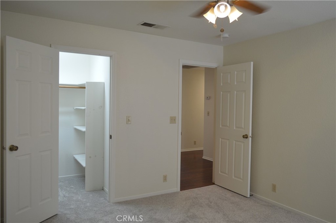
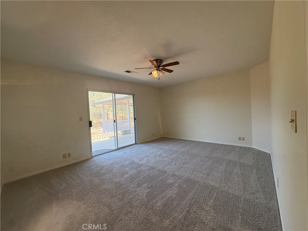
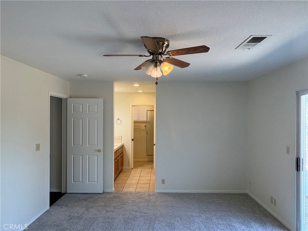
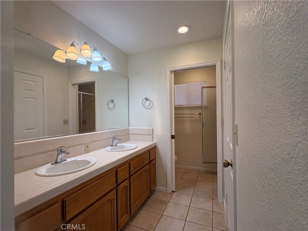
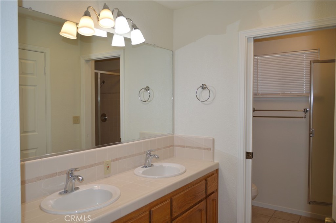
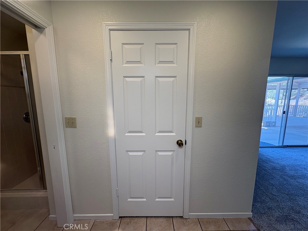
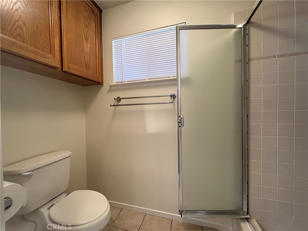
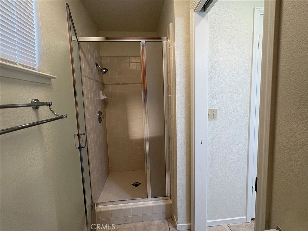
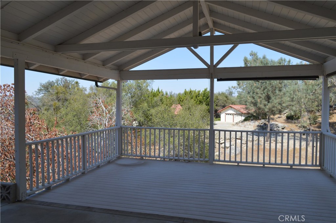
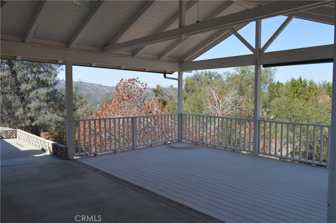
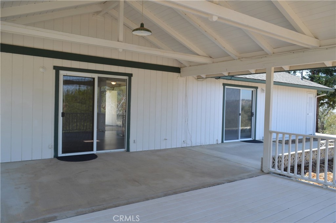
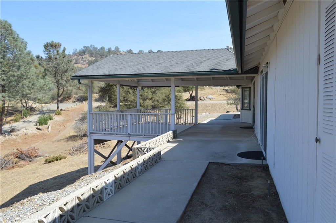
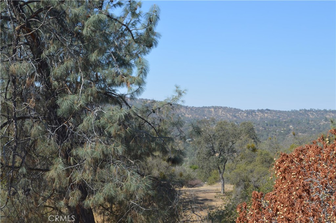
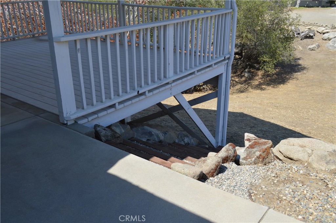
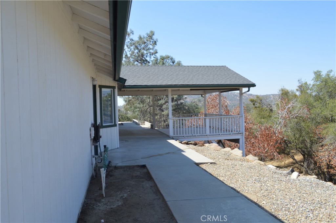
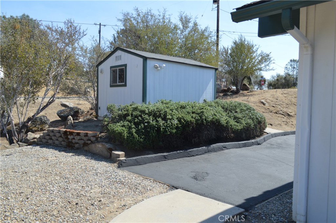
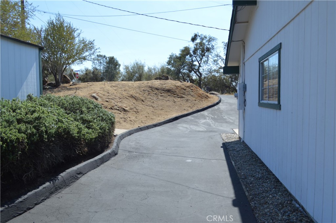
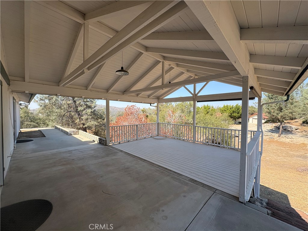
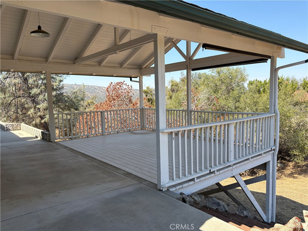
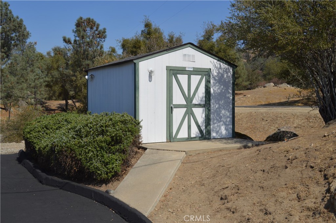
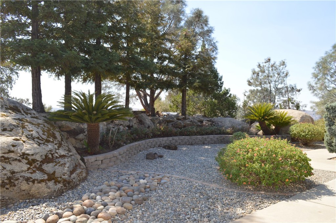
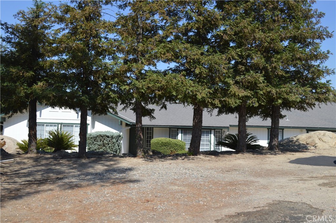
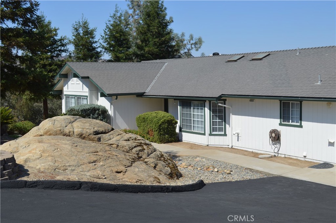
Welcome home to this charming 3-bedroom, 2-bathroom residence offering approximately 1,912 sq. ft. of comfortable living space. Nestled in a peaceful, natural setting, this home offers great curb appeal with a classic exterior, mature landscaping, and beautiful natural rock formations that give the property a distinctive character. The spacious driveway provides plenty of room for parking and leads to an attached two-car garage. Inside, the generous floor plan offers plenty of space for everyday living, entertaining, and relaxing. Large windows bring in an abundance of natural light, while the well-maintained interior provides a wonderful opportunity to move right in or add your own personal touches. With its combination of space, privacy, natural surroundings, and easy living, this property is ready to welcome its next owner. Come see all that this inviting home has to offer! Located within a HOA community, residents have access to a pool, clubhouse, and golf course, offering plenty of opportunities for recreation, relaxation, and enjoying the surrounding community. Seller Financing Available
Details
| MLS | FR26207565 |
|---|---|
| Listing Type | For Sale |
| Style | House |
| HOA Dues | $202 |
| Sub-Type | Resale |
| Status | Active |
| Year | 1998 |
| Days On Site | 56 |
| Listing Provided By | Century 21 Select Real Estate | Virginia (Tina) Morton |
Features
| Bed(s) | 3 |
|---|---|
| Bath(s) | 2 Total |
| SQ Feet | 1,912 |
| Garage | 2 |
| Story(s) | 1 |
| Units | 1 |
| Acreage | 1.12 |
| Golf Course | Yes |
| Property View | Yes |
Interior
| Cooling | Central Air, Dual |
|---|---|
| Heating | Propane, Pellet Stove |
| Heating Yes / No | Yes |
| Cooling Yes / No | Yes |
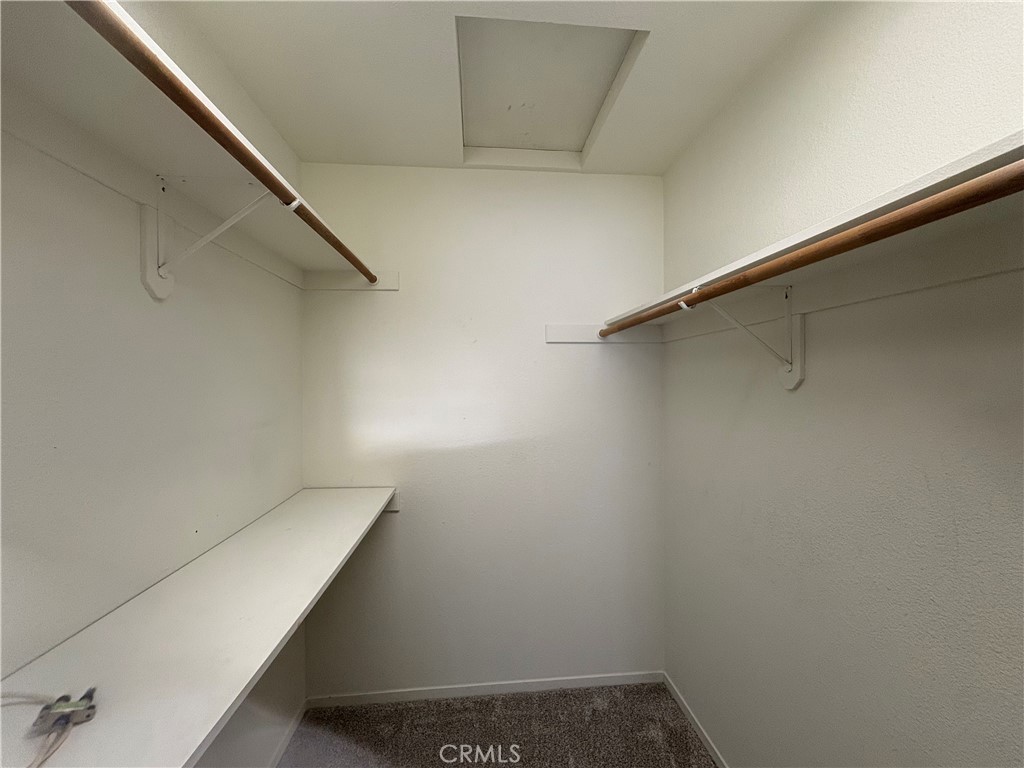
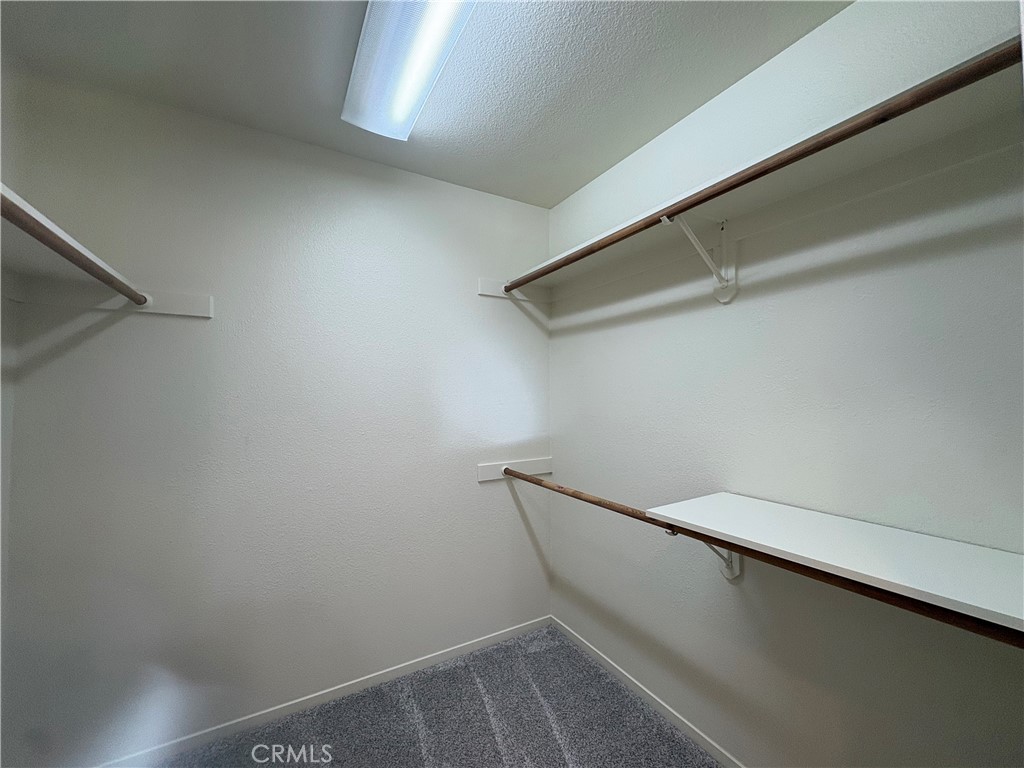
| Interior Features | Beamed Ceilings, Breakfast Bar, Built In Features, Ceiling Fans, Cathedral Ceilings, Separate Formal Dining Room, Eat In Kitchen, High Ceilings, Open Floorplan, Pantry, Recessed Lighting, Tile Counters, All Bedrooms Down, Attic, Bedroom On Main Level, Main Level Primary, Walk In Pantry, Walk In Closets |
| Window Features | Double Pane Windows |
| Appliances | Dishwasher, Electric Oven, Disposal, Microwave, Refrigerator |
| Fireplace Yes / No | Yes |
Exterior
| Roof | Composition |
|---|---|
| Security Features | Carbon Monoxide Detectors, Smoke Detectors |
| Construction Materials | Wood Siding |
| Foundation Details | Concrete Perimeter, Slab |
| Lot Features | Corner Lot, Cul De Sac, Drip Irrigation Bubblers, Landscaped |
| Fencing | None |
Parking
| Attached Garage Yes / No | Yes |
|---|---|
| Parking Features | Asphalt, Driveway Down Slope From Street, Direct Access, Door Single, Driveway, Garage, Garage Door Opener, Paved, Rv Potential, One Space, See Remarks |
| Garage Yes / No | Yes |
Utilities
| Electric | Volts220In Kitchen, Volts220In Laundry |
|---|---|
| Sewer | Aerobic Septic |
Location
| Community Features | Dog Park, Foothills, Fishing, Golf, Hiking, Horse Trails, Lake, Mountainous, Park |
|---|
Area Information
| State | CA |
|---|---|
| County | Madera |
| City | Coarsegold |
| Zip Code | 93614 |
| Area | YG20 Coarsegold |
| Listing VS Median (in 93614) | |
Price: $399,950 low | high Med: $449,800 sqft: 1,912 low | high Med: 1,232 $ / sqft: $209 low | high Med: $365 On site: 56 low | high Med: 35 | |
Market Activity 93614
Request a showing
Request a showing
Contact
Learn More About This Property

| State | CA |
|---|---|
| County | Madera |
| City | Coarsegold |
| Zip Code | 93614 |
| Area | YG20 Coarsegold |
| Listing VS Median (in 93614) | |
Price: $399,950 low | high Med: $449,800 sqft: 1,912 low | high Med: 1,232 $ / sqft: $209 low | high Med: $365 On site: 56 low | high Med: 35 | |