
 In-Person: 11/21 1:00 PM - 4:00 PM
23241 El Gato,Lake Forest, CA 92630
Lake Forest, CA 92630
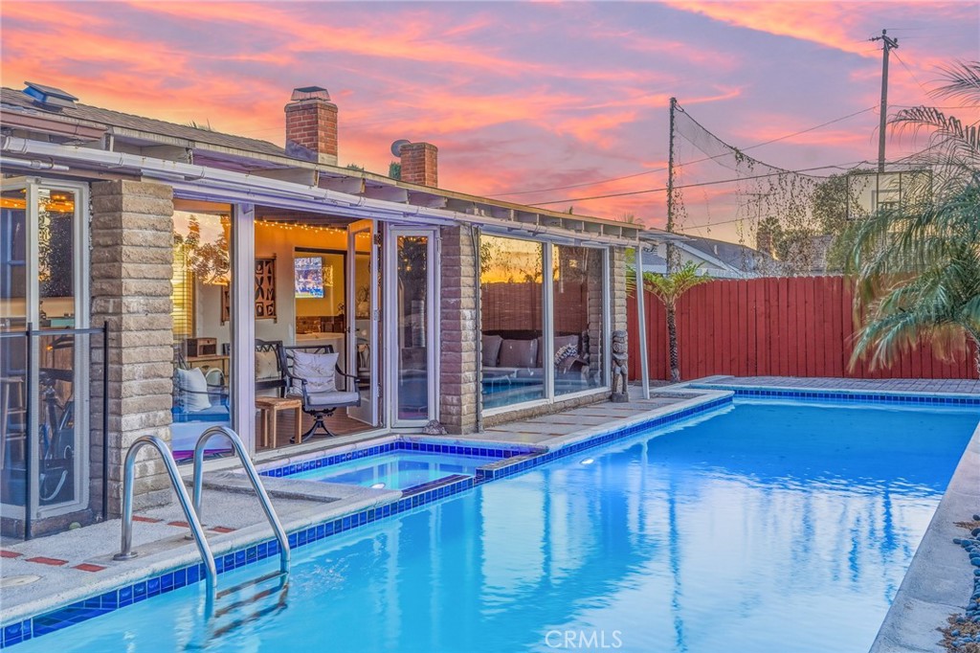
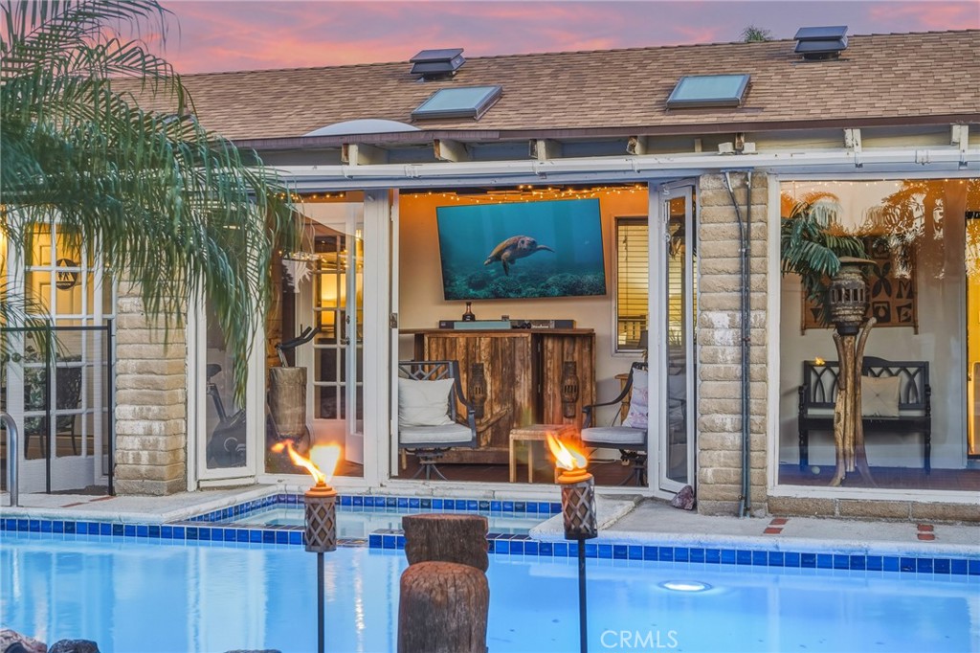
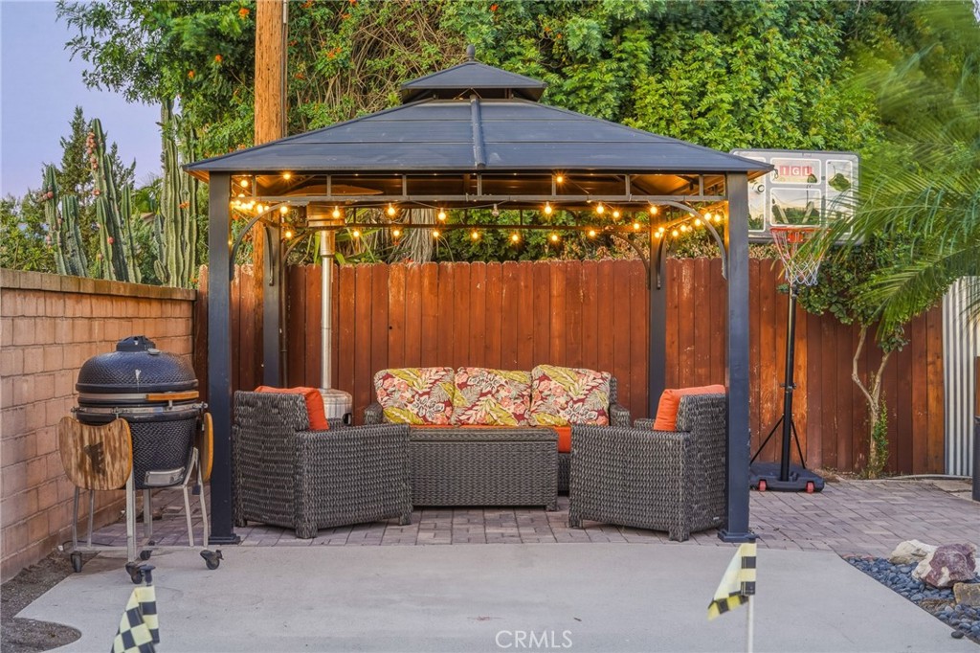
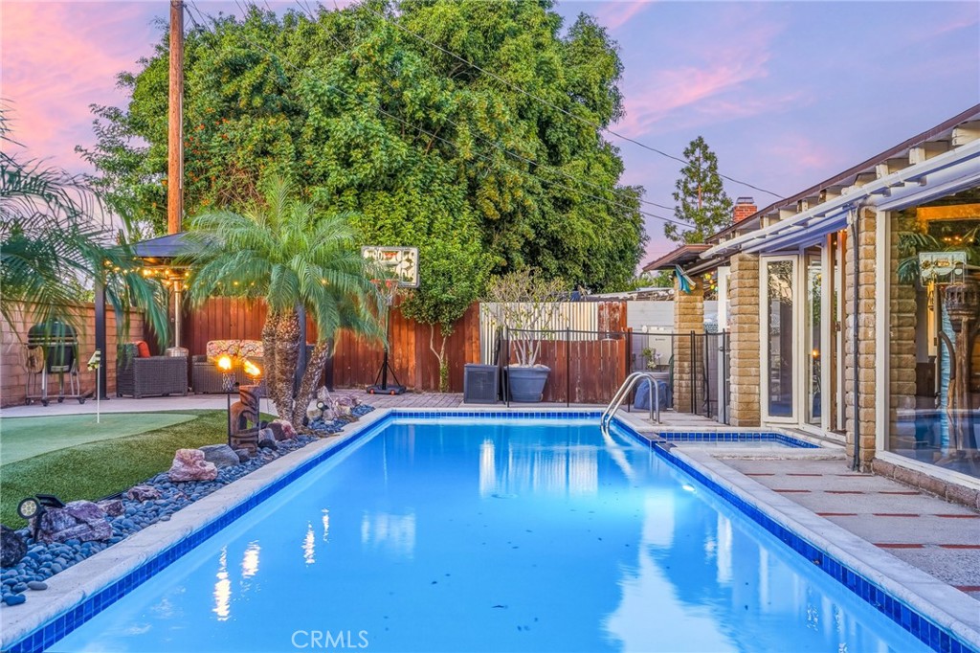
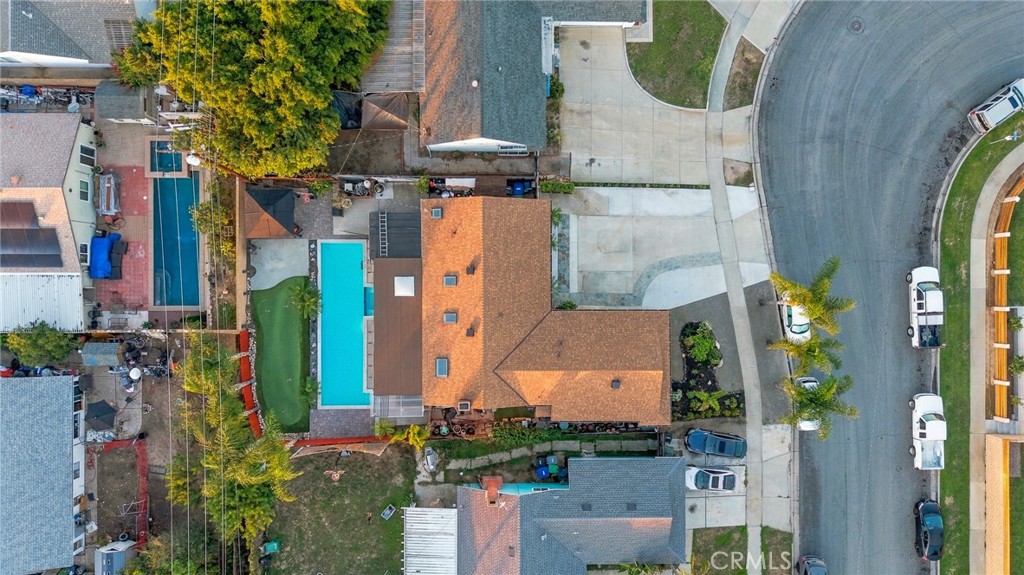
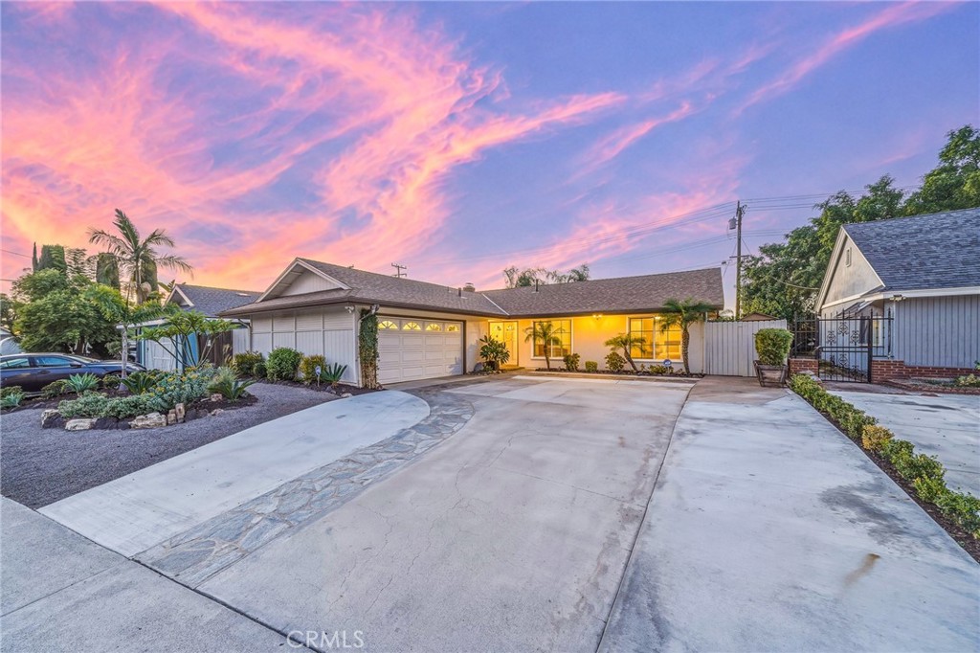

Description
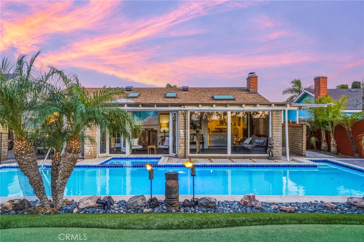
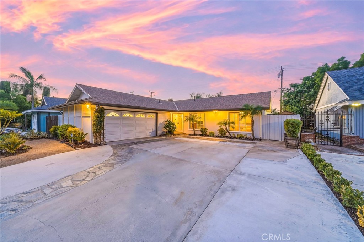
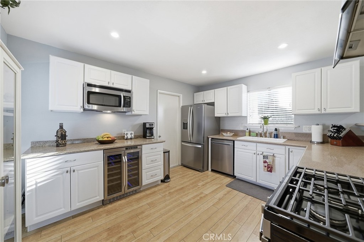
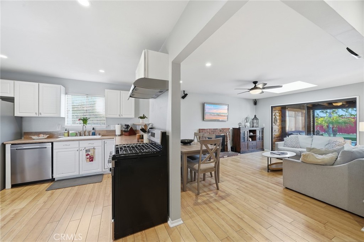
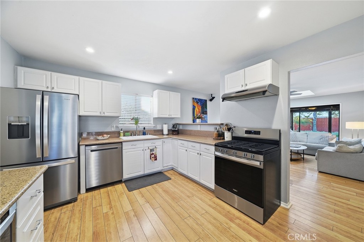
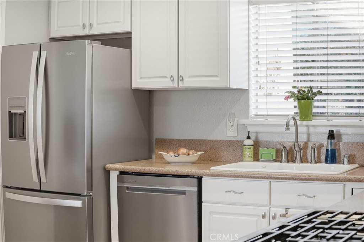
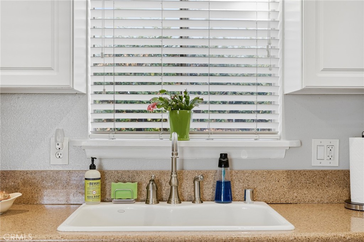
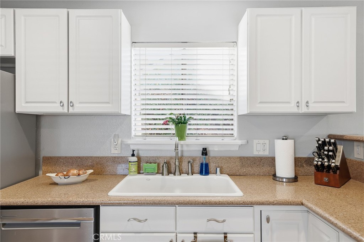
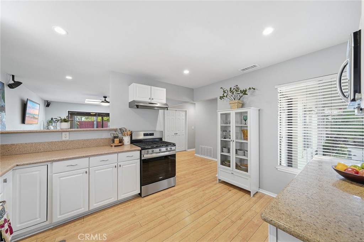
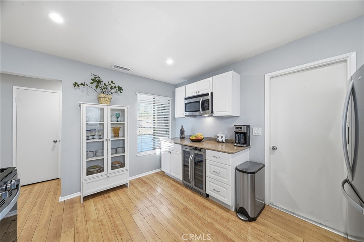
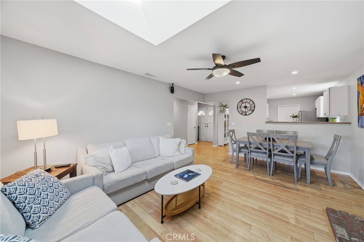
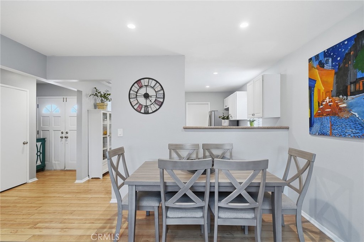
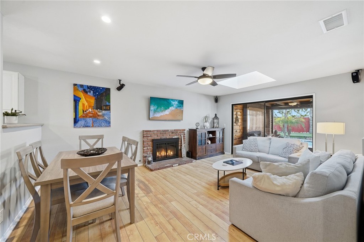
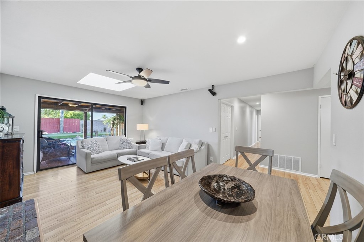
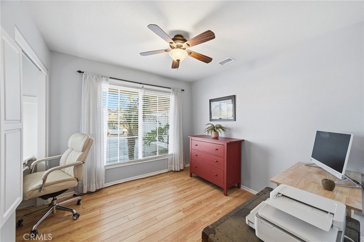
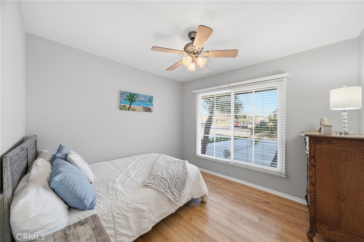
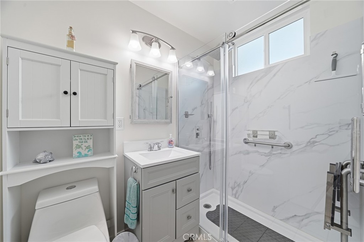
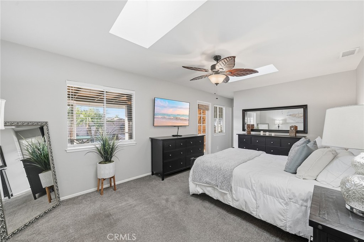
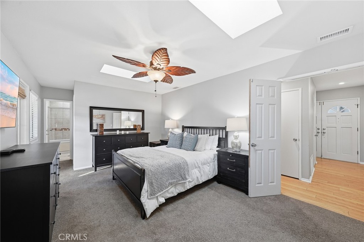
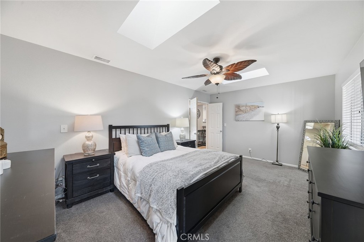
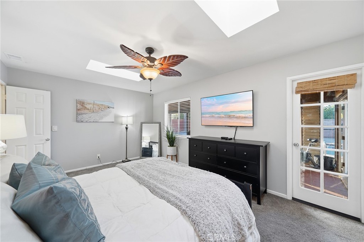
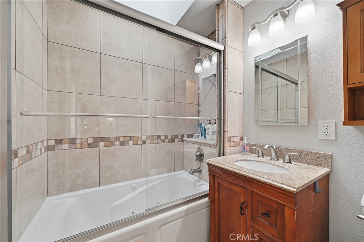
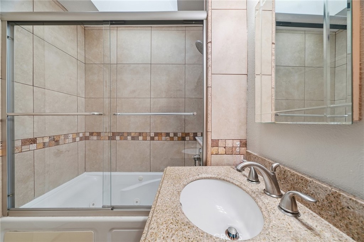
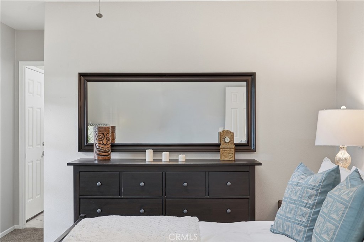
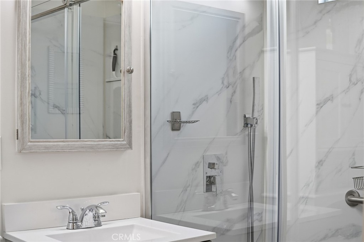
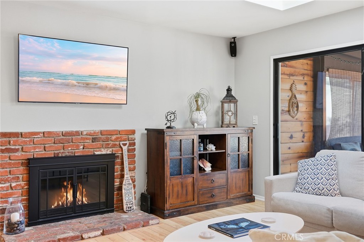
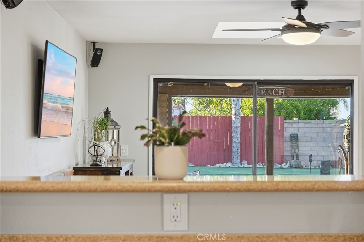
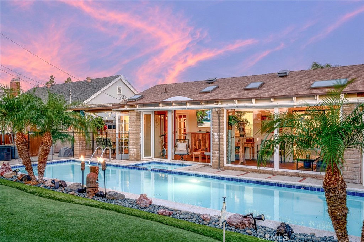
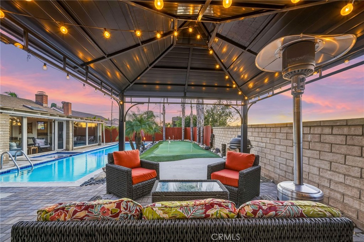
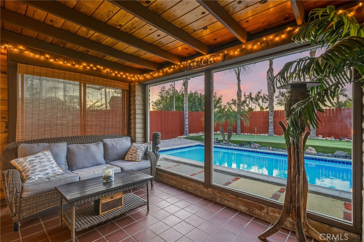
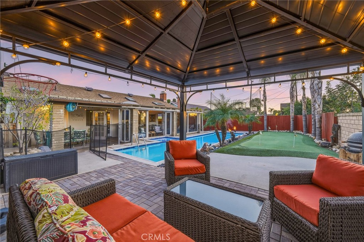
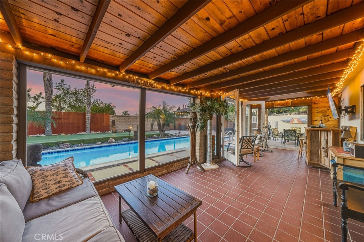
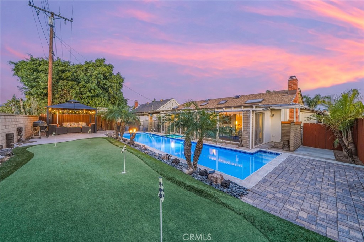
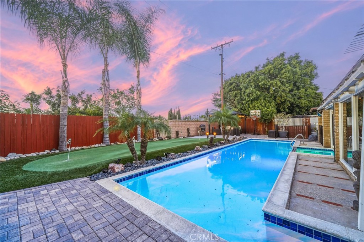
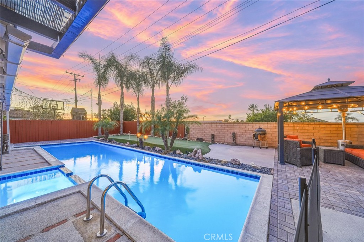
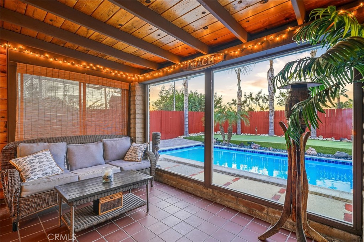
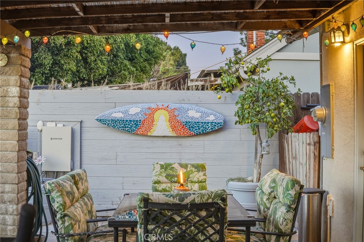
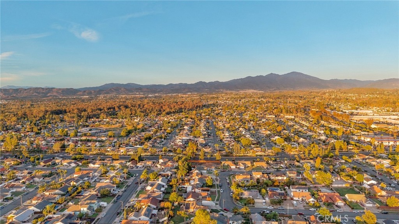
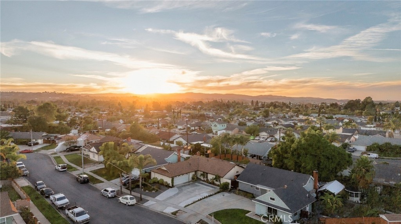
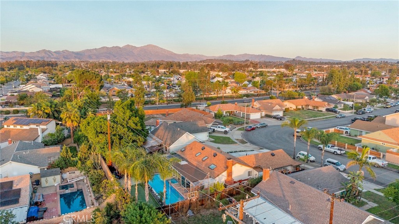
A private pool, putting green, and gazebo set the scene for relaxed afternoons and memorable gatherings at this inviting single-story Lake Forest home. With 3 bedrooms, 2 bathrooms, and approximately 1,212 square feet, the ranch-style layout offers bright, open living spaces enhanced by skylights and a welcoming fireplace. The kitchen features quartz countertops, a wine refrigerator, and appliances updated in 2025. An additional approximately 300-square-foot enclosed sunroom, excluded from the home's square footage, connects to both the living room and primary suite. The spacious primary retreat includes a custom walk-in closet and spa tub, while the secondary bathroom has been fully renovated. Thoughtful improvements include a new roof in 2026, an upgraded electrical panel, and repiping throughout. An oversized two-car garage, extended driveway, low-maintenance landscaping, and no HOA add everyday convenience. The washer, dryer, garage refrigerator, Ring doorbell, and security light cameras are all included. With easy freeway access and nearby shopping and restaurants, this home pairs a peaceful backyard escape with a well-connected Lake Forest location.
Details
| MLS | OC26232397 |
|---|---|
| Listing Type | For Sale |
| Style | House |
| Sub-Type | Resale |
| Status | Active |
| Year | 1964 |
| Days On Site | 23 |
| Listing Provided By | Beardslee Realty | Will Beardslee |
Features
| Bed(s) | 3 |
|---|---|
| Bath(s) | 2 Total |
| SQ Feet | 1,212 |
| Garage | 2 |
| Pool | Yes |
| Story(s) | 1 |
| Units | 1 |
| Acreage | 0.16 |
| Property View | Yes |
Interior
| Cooling | Central Air |
|---|---|
| Heating | Forced Air |
| Heating Yes / No | Yes |
| Cooling Yes / No | Yes |
| Interior Features | Open Floorplan, All Bedrooms Down, Bedroom On Main Level, Main Level Primary |
| Appliances | Dishwasher, Gas Oven, Gas Range, Refrigerator, Dryer, Washer |
| Fireplace Yes / No | Yes |
Exterior
| Roof | Composition |
|---|---|
| Security Features | Carbon Monoxide Detectors |
| Foundation Details | Slab |
| Lot Features | Back Yard, Front Yard, Yard |
Parking
| Attached Garage Yes / No | Yes |
|---|---|
| Parking Features | Driveway, Garage |
| Garage Yes / No | Yes |
Utilities
| Sewer | Public Sewer |
|---|
Location
| Community Features | Street Lights, Suburban, Sidewalks |
|---|
Area Information
| State | CA |
|---|---|
| County | Orange |
| City | Lake Forest |
| Zip Code | 92630 |
| Area | LS Lake Forest South |
| Community Name | Laguna North (LN) |
| Listing VS Median (in Laguna North (LN)) | |
Price: $1,099,000 low | high Med: $1,323,500 sqft: 1,212 low | high Med: 1,580 $ / sqft: $907 low | high Med: $851 On site: 23 low | high Med: 36 | |
Market Activity 92630
Request a showing
Request a showing
Contact
Learn More About This Property

| Open House |
|---|
| In-Person 11/21 1:00 PM - 4:00 PM |
| State | CA |
|---|---|
| County | Orange |
| City | Lake Forest |
| Zip Code | 92630 |
| Area | LS Lake Forest South |
| Community Name | Laguna North (LN) |
| Listing VS Median (in Laguna North (LN)) | |
Price: $1,099,000 low | high Med: $1,323,500 sqft: 1,212 low | high Med: 1,580 $ / sqft: $907 low | high Med: $851 On site: 23 low | high Med: 36 | |
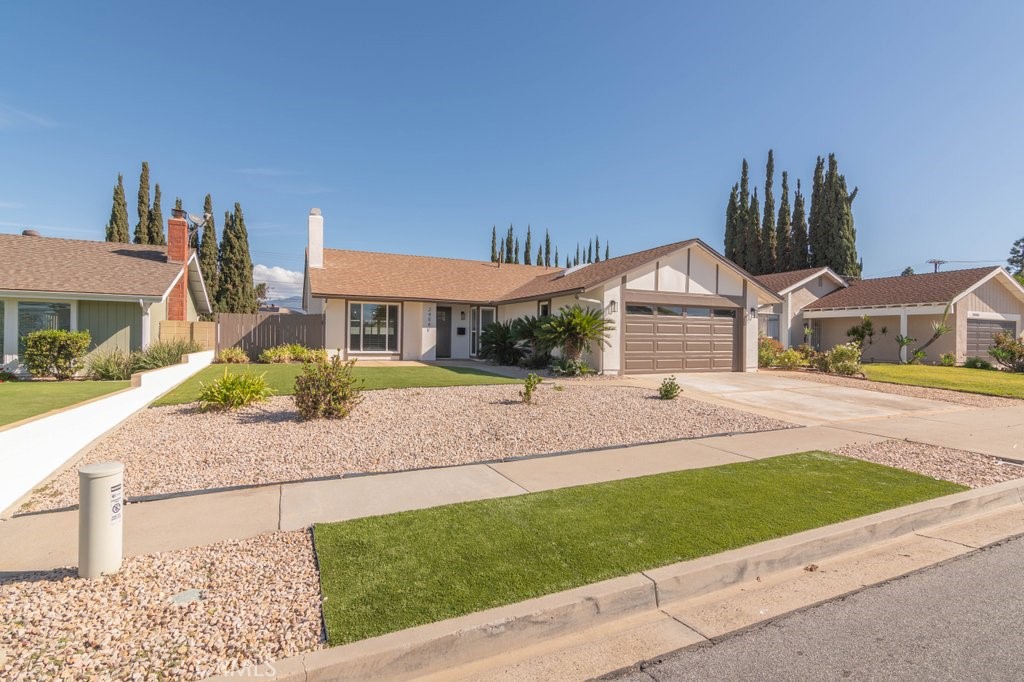 | $1,185,00024561 Bunbury DriveLake Forest, CA 92630 |