 New Listing
 In-Person: 11/20 5:00 PM - 7:00 PM
In-Person: 11/22 1:00 PM - 3:00 PM

Description
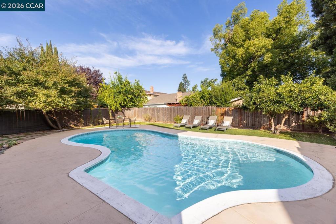
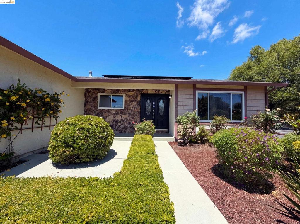
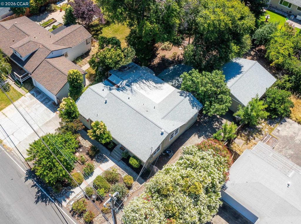
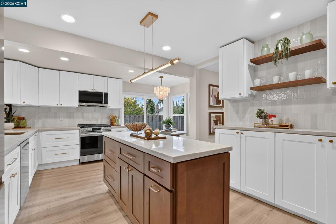
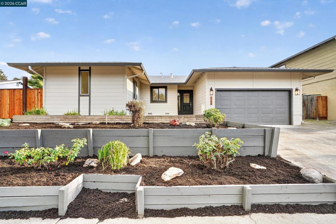
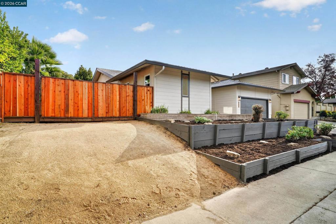
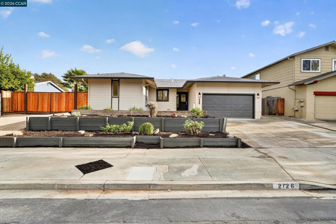
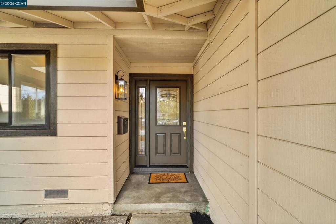
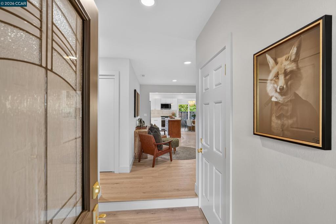
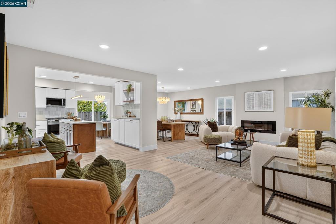
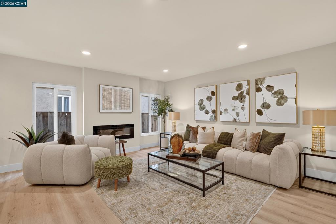
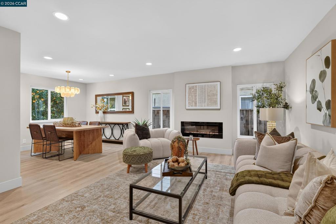
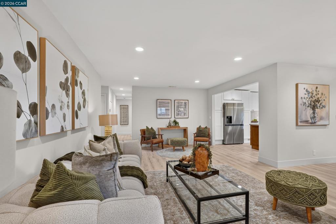
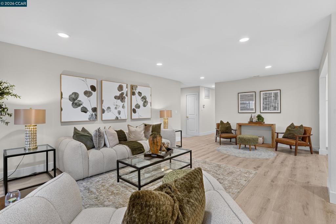
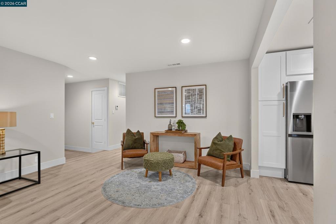
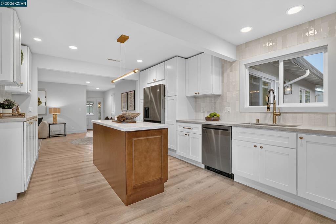
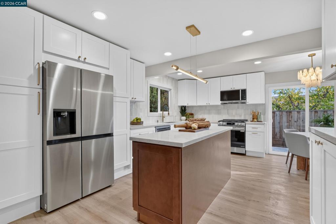
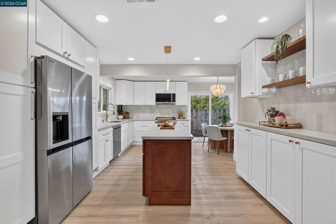
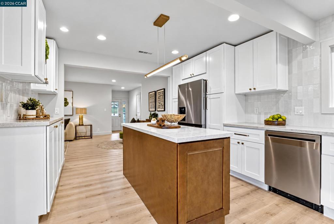
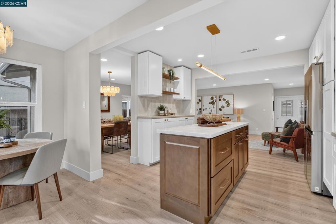
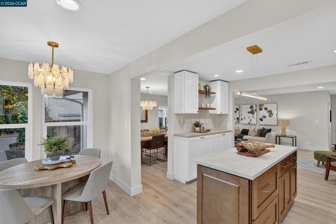
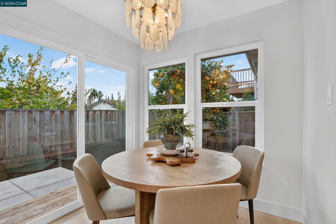
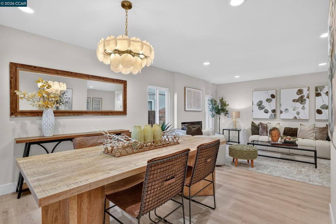
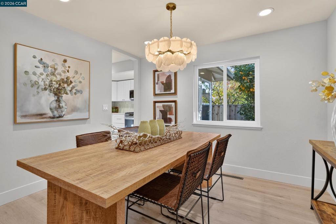
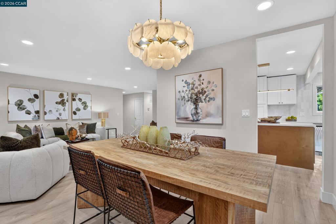
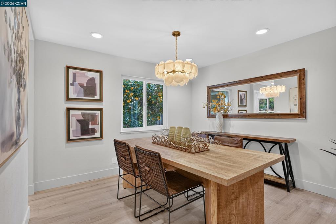
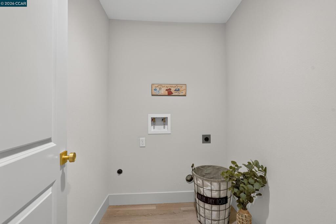
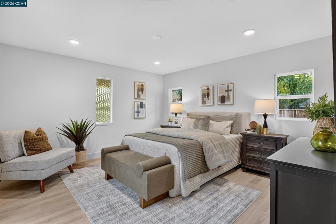
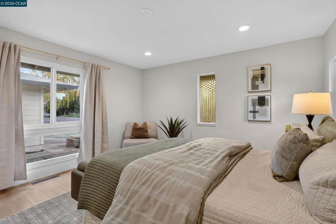
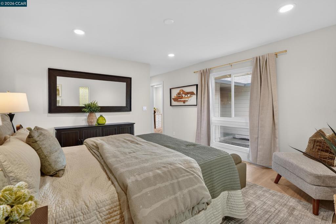
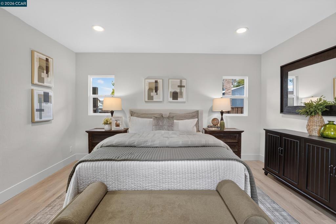
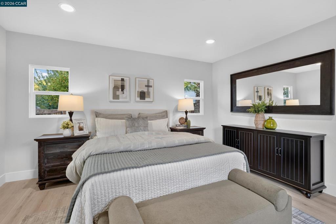
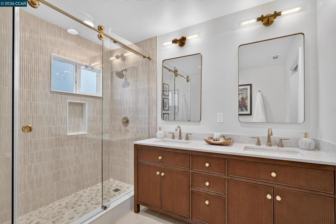
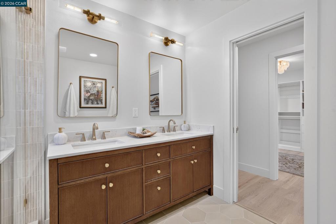
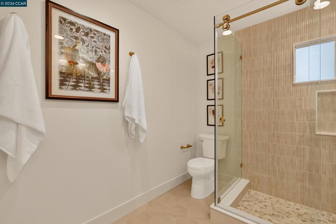
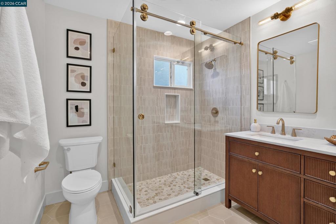
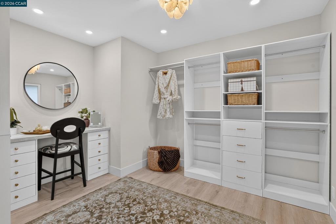
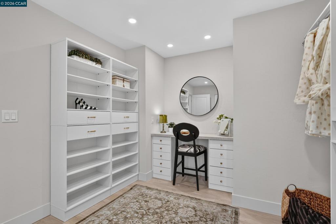
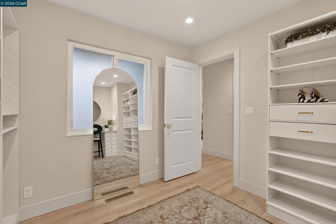
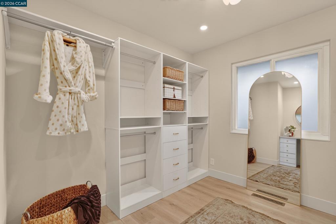
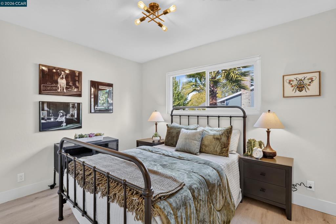
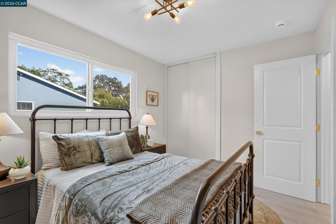
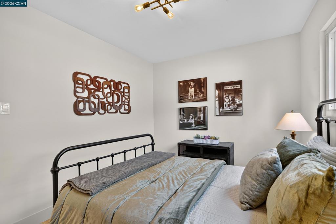
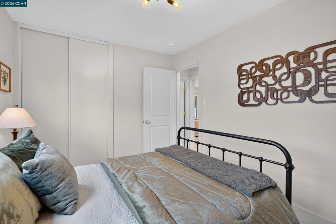
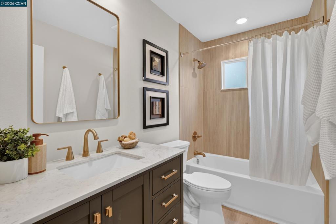
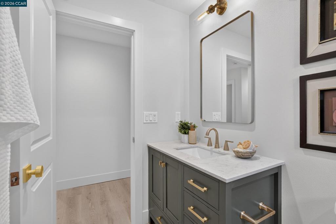
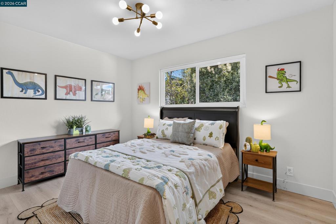
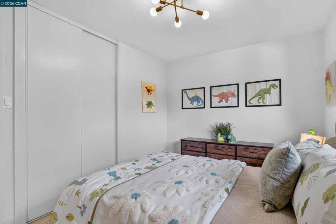
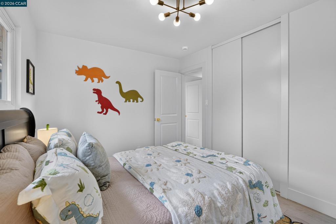
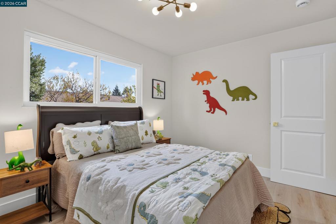
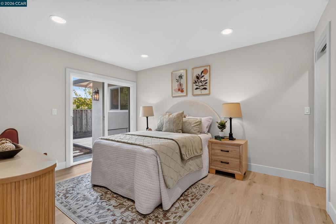
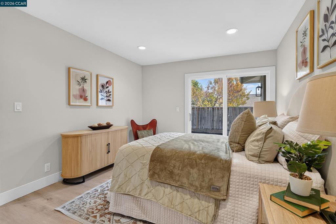
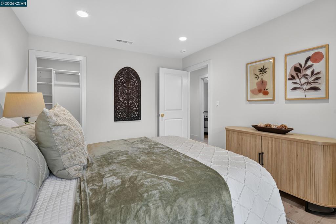
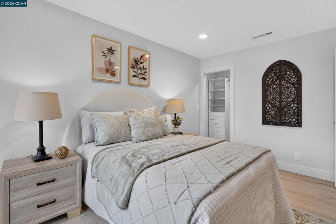
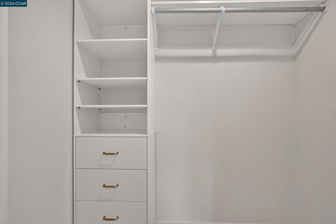
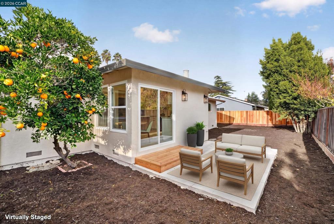
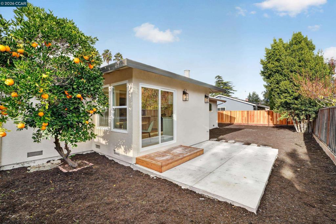
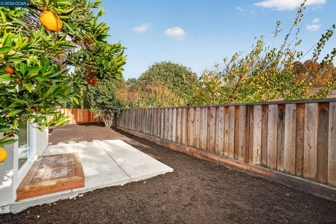
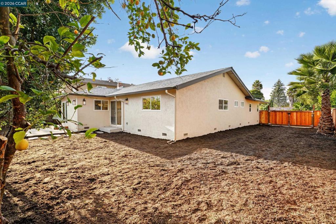
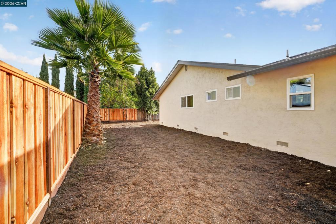
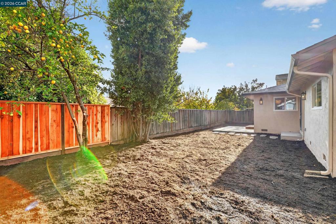
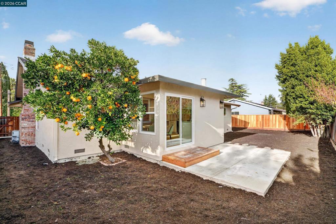
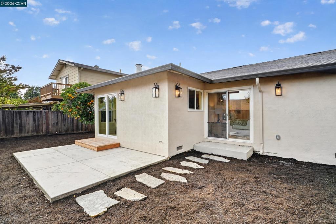
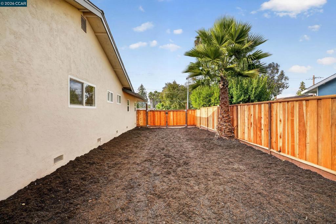
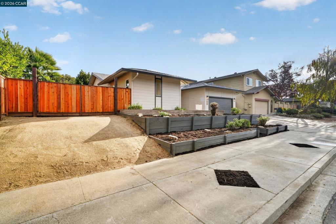
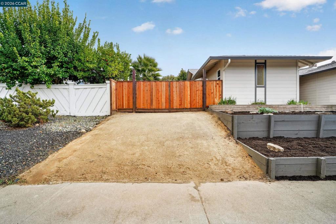
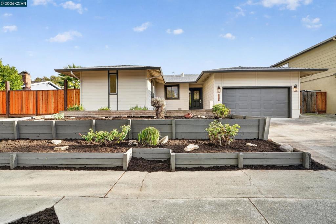
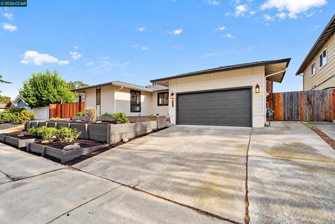
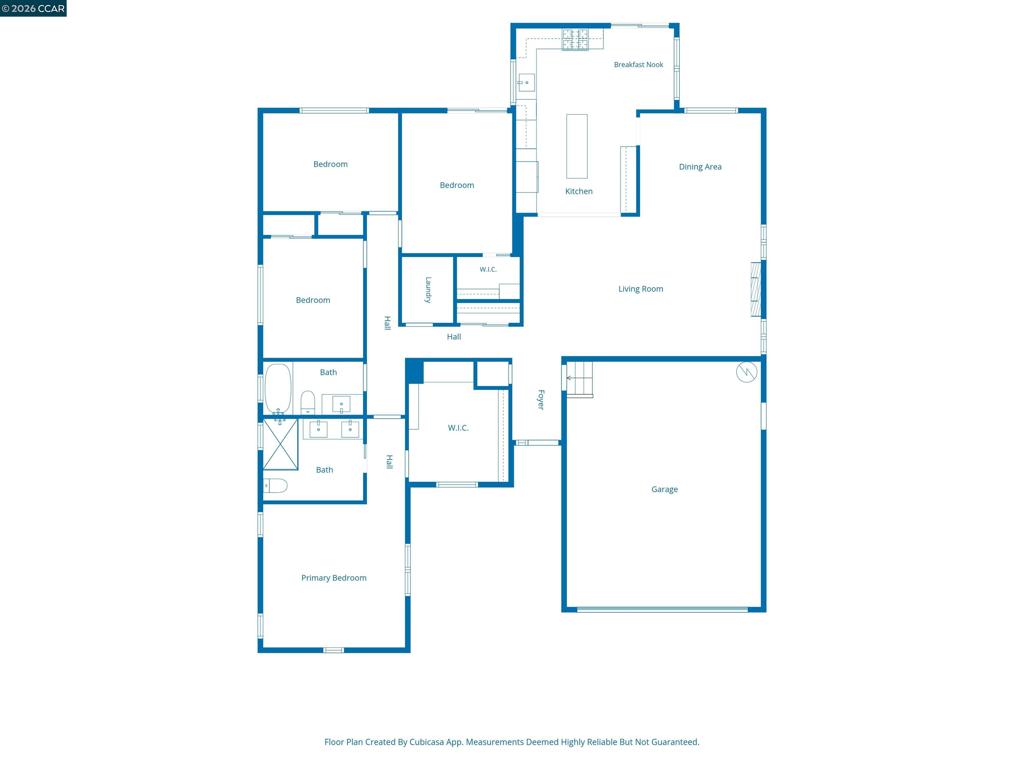
Remodeled and reimagined! This incredible home offers a versatile floorplan that checks all the boxes, with a WOW factor that hits the moment you walk through the front door. The inviting living room features a cozy electric fireplace and flows seamlessly into the dining area and kitchen. Designed for both everyday living and entertaining, the spacious eat-in kitchen is filled with windows and natural light, offering abundant storage, a pantry, center island, and a coffee bar/buffet area. Refrigerator, gas range, microwave, and dishwasher are all included. Sliding glass doors provide easy access to the backyard, making indoor-outdoor entertaining a breeze. The primary bedroom retreat boasts an oversized walk-in closet with organizers and a dedicated vanity area that could easily double as a workspace. Additional bedrooms are thoughtfully situated on the opposite side of the hallway, including a junior suite with its own walk-in closet and sliding glass door access to the backyard. This flexible space is ideal for guests, a home office, den, playroom, media room, or gym. Step outside to a backyard featuring a patio perfect for BBQs, established citrus trees, a new fence spanning the majority of the yard, and a blank slate ready for your vision. Additional highlights include a dedicated interior laundry room, plus additional laundry hookups in the garage, new LED lighting throughout, dual-pane windows, designer finishes, and potential for RV/boat parking or additional vehicle storage. Conveniently located near Walnut Creek and Pleasant Hill, with easy access to shopping, dining, and major freeways. A beautifully updated home with flexibility, functionality, and room to make it your own!
Details
| MLS | 41154056 |
|---|---|
| Listing Type | For Sale |
| Style | House |
| Sub-Type | Resale |
| Status | Active |
| Year | 1968 |
| Days On Site | 1 |
| Listing Provided By | Key Realty | Melissa Lyster |
Features
| Bed(s) | 4 |
|---|---|
| Bath(s) | 2 Total |
| SQ Feet | 1,832 |
| Garage | 2 |
| Story(s) | 1 |
| Acreage | 0.16 |
Interior
| Cooling | Central Air |
|---|---|
| Heating | Forced Air |
| Heating Yes / No | Yes |
| Cooling Yes / No | Yes |
| Interior Features | Eat In Kitchen |
| Fireplace Yes / No | Yes |
Exterior
| Construction Materials | Stucco |
|---|---|
| Foundation Details | Raised |
| Lot Features | Back Yard, Front Yard, Street Level, Yard |
Parking
| Attached Garage Yes / No | Yes |
|---|---|
| Parking Features | Garage, Garage Door Opener |
| Garage Yes / No | Yes |
Area Information
| State | CA |
|---|---|
| County | Contra Costa |
| City | Concord |
| Zip Code | 94518 |
| Community Name | CONCORD |
| Listing VS Median (in CONCORD) | |
Price: $968,888 low | high Med: $737,444 sqft: 1,832 low | high Med: 1,112 $ / sqft: $529 low | high Med: $668 On site: 1 low | high Med: 43 | |
Market Activity 94518
Request a showing
Request a showing
Contact
Learn More About This Property

| Open House |
|---|
| In-Person 11/20 5:00 PM - 7:00 PM |
| In-Person 11/22 1:00 PM - 3:00 PM |
| In-Person 11/24 10:00 AM - 2:00 PM |
| In-Person 11/24 10:00 AM - 12:00 PM |
| State | CA |
|---|---|
| County | Contra Costa |
| City | Concord |
| Zip Code | 94518 |
| Community Name | CONCORD |
| Listing VS Median (in CONCORD) | |
Price: $968,888 low | high Med: $737,444 sqft: 1,832 low | high Med: 1,112 $ / sqft: $529 low | high Med: $668 On site: 1 low | high Med: 43 | |