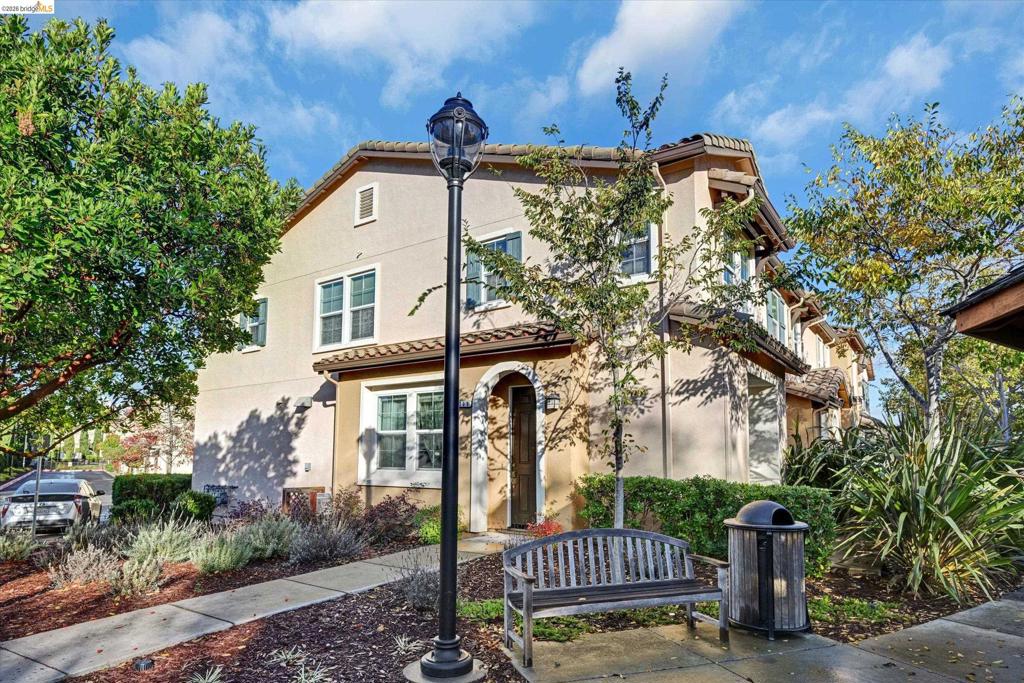
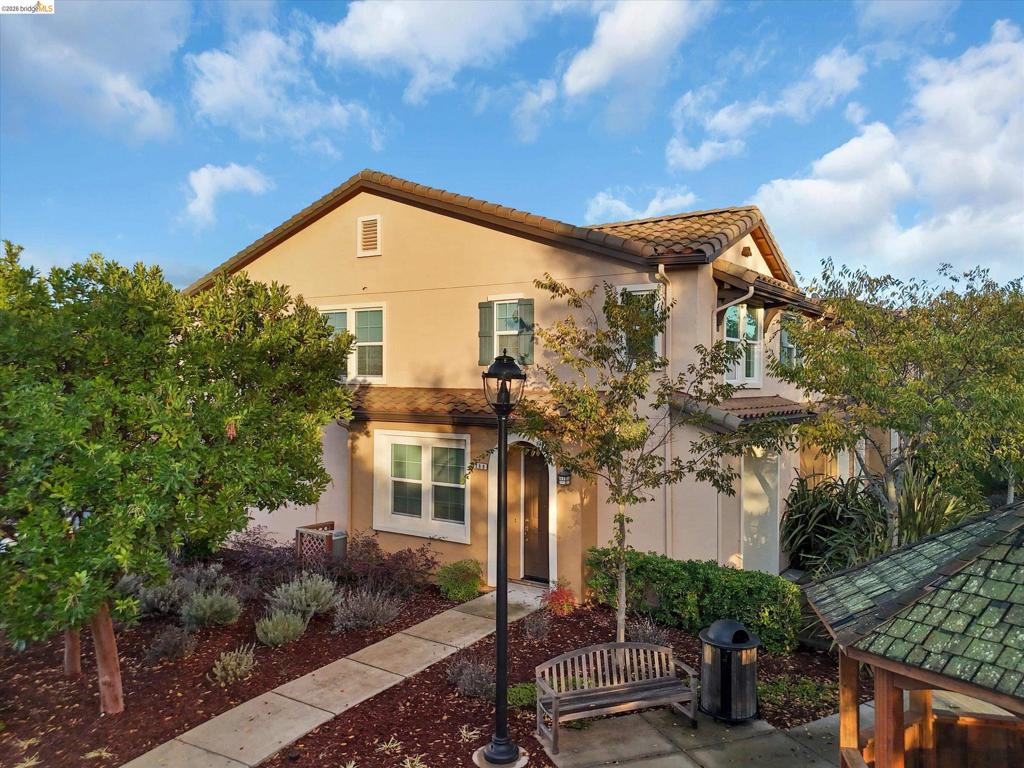
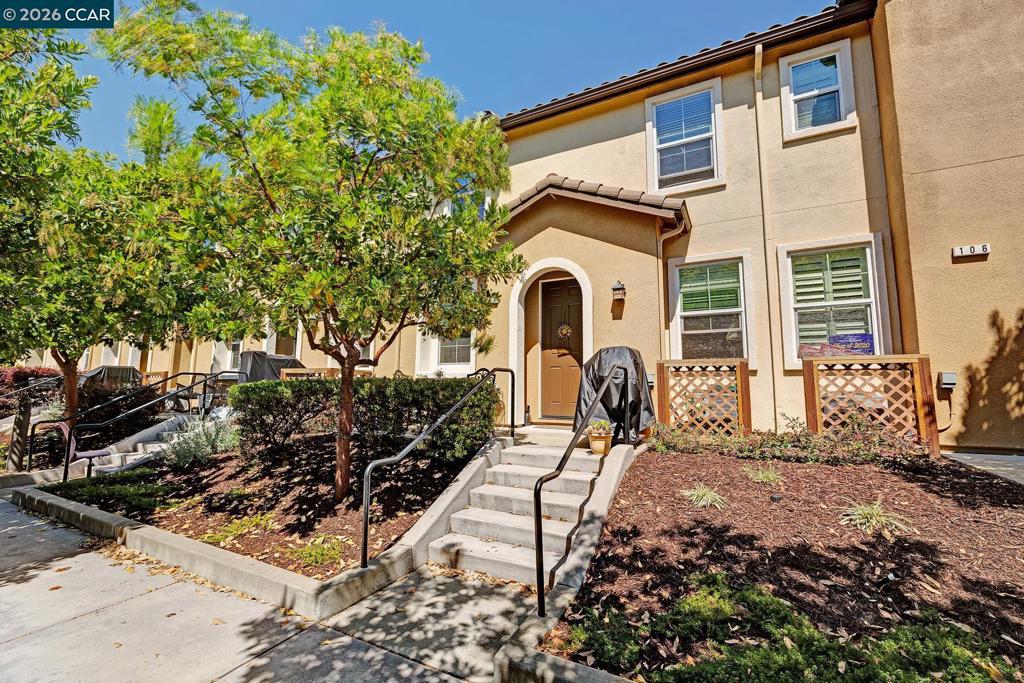
Multi-story exterior featuring stucco siding, clay tile roof accents, arched entryway, and multi-pane windows
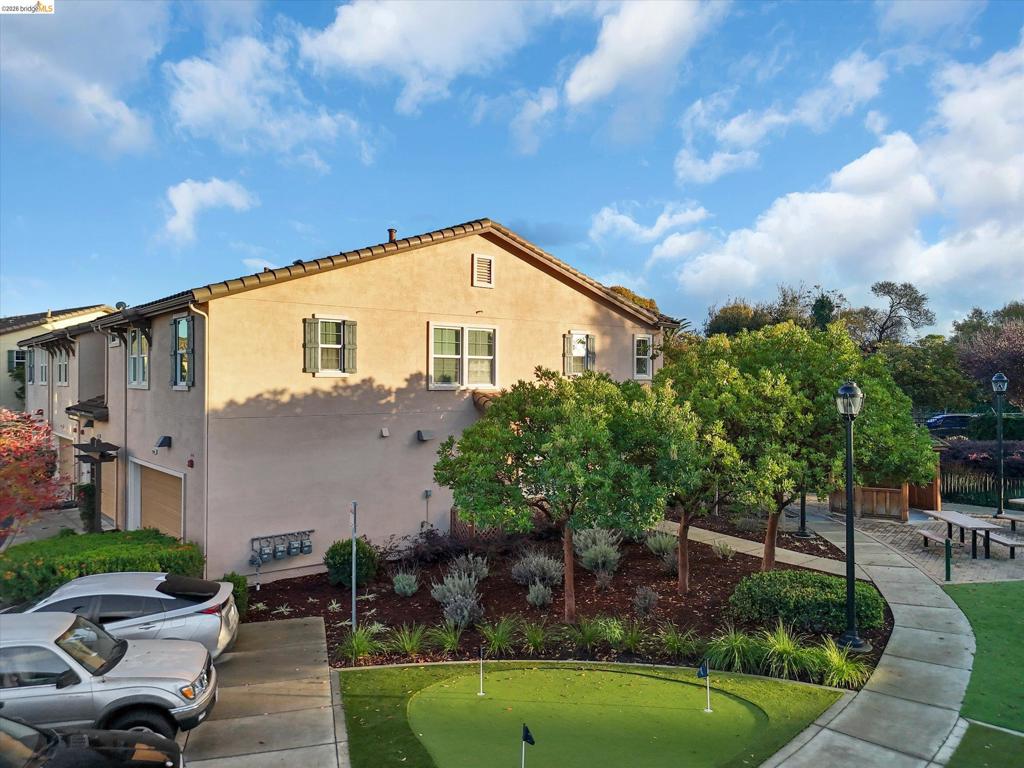
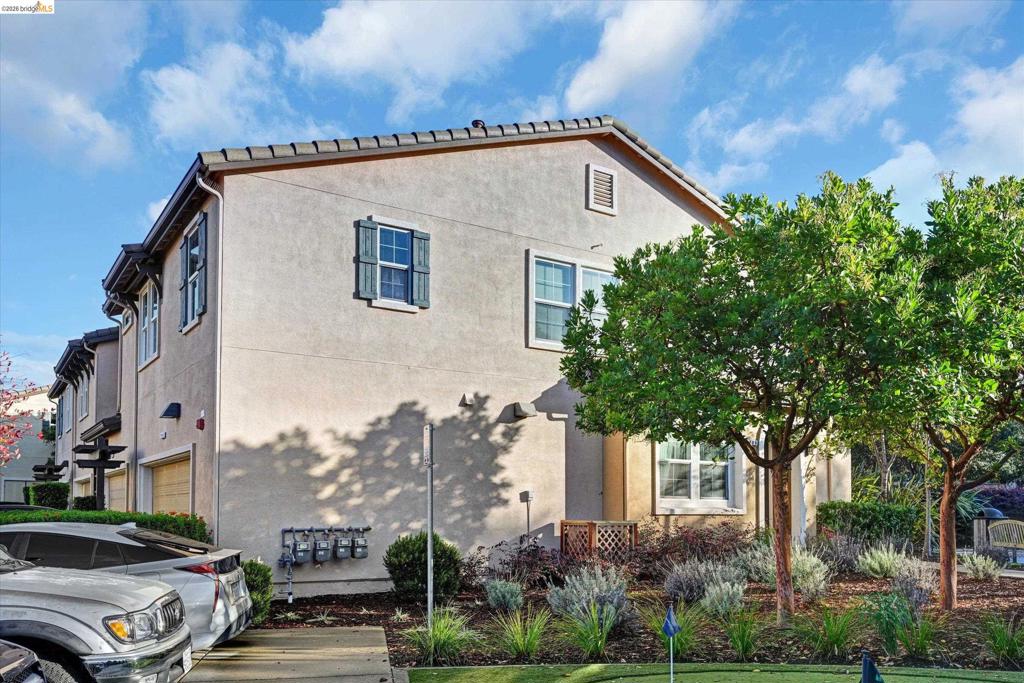
Two-story exterior featuring light-toned stucco siding, multiple windows with decorative shutters, a multi-car garage, and an integrated putting green within the landscaped grounds
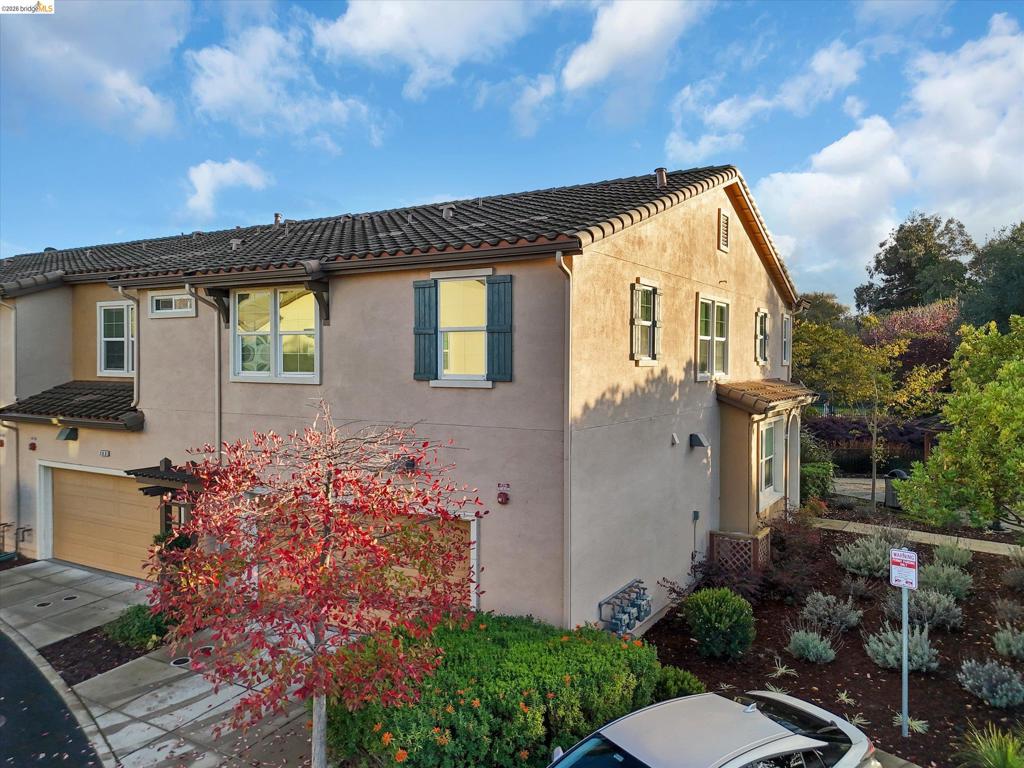
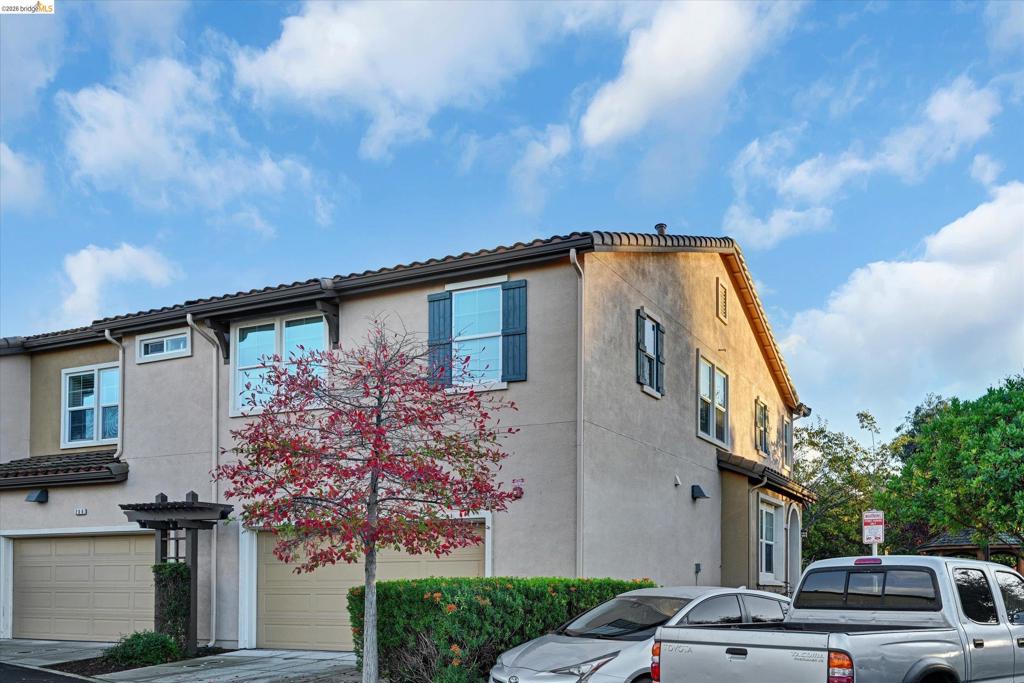
Stucco exterior featuring a multi-gabled tiled roof, decorative window shutters, and a multi-car garage with a wood-finish sectional door
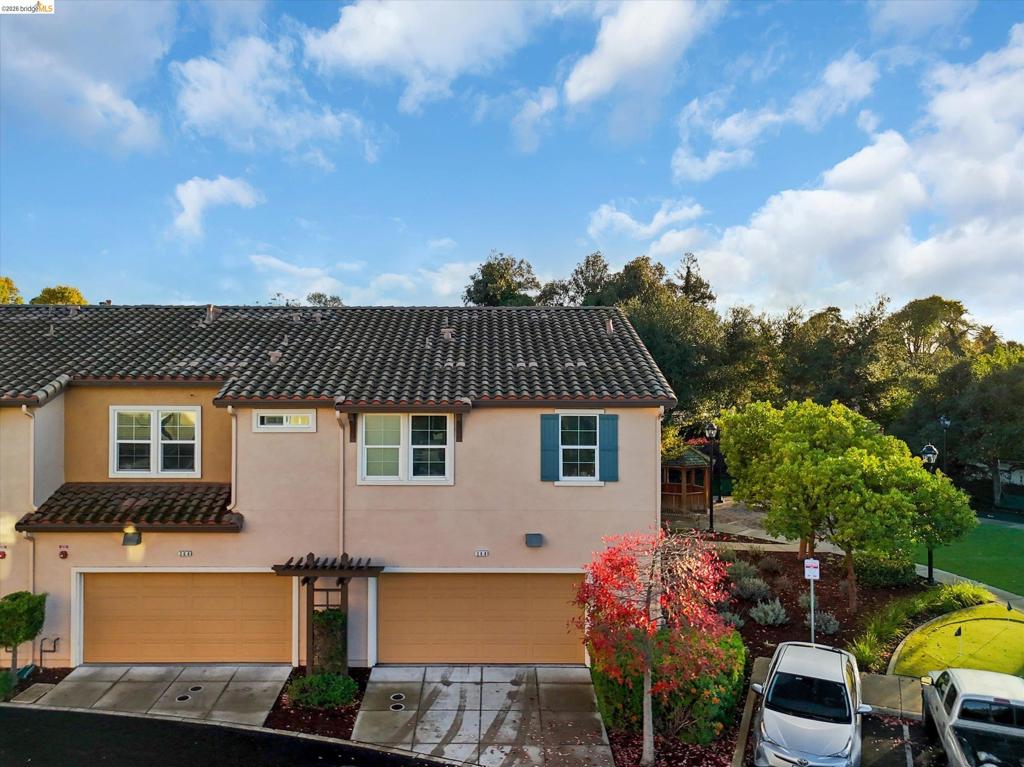
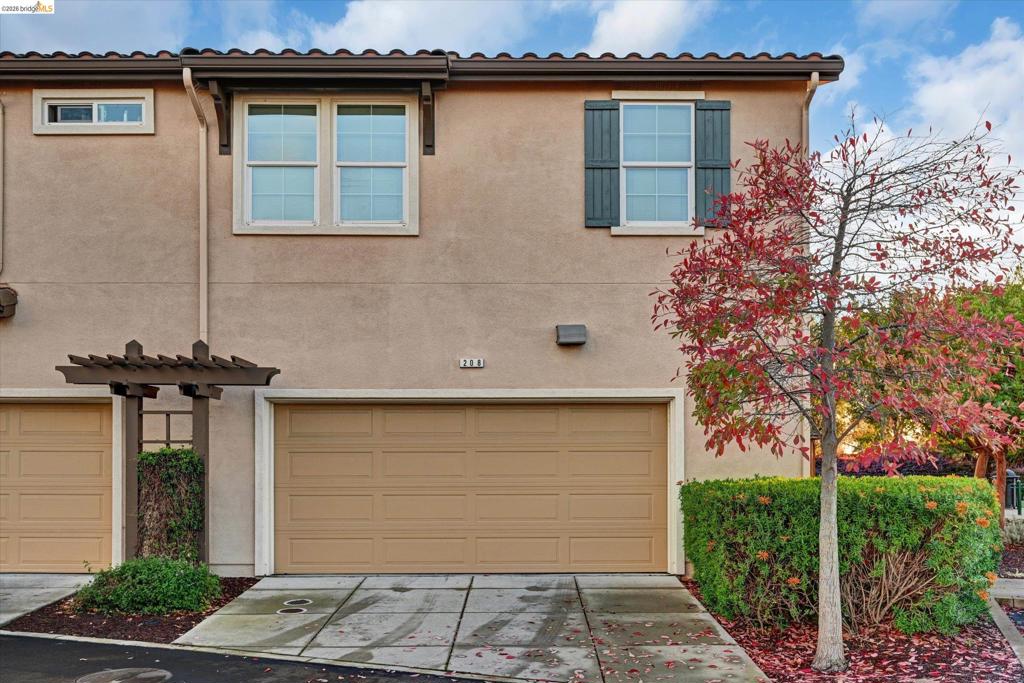
Stucco exterior featuring a clay tile roof, attached two-car garages, a decorative wood pergola entryway, and multi-pane windows with shutters
Two-story exterior featuring a stucco facade, a tile-accented roofline, and window shutters
Stucco exterior featuring a tiled roof, attached two-car garage, decorative wooden pergola, and shutters
Stucco exterior featuring dual-pane windows with shutters, a multi-level roofline with tile roofing, and a two-car garage
Wood-frame gazebo featuring paneled railings and a paver stone patio with integrated hardscape seating
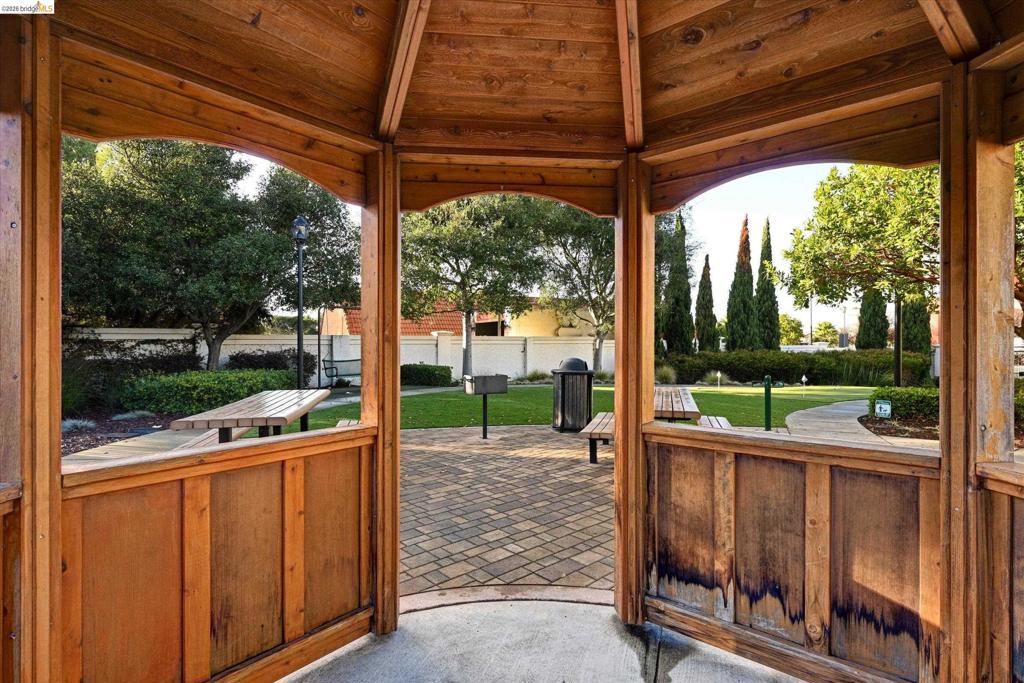
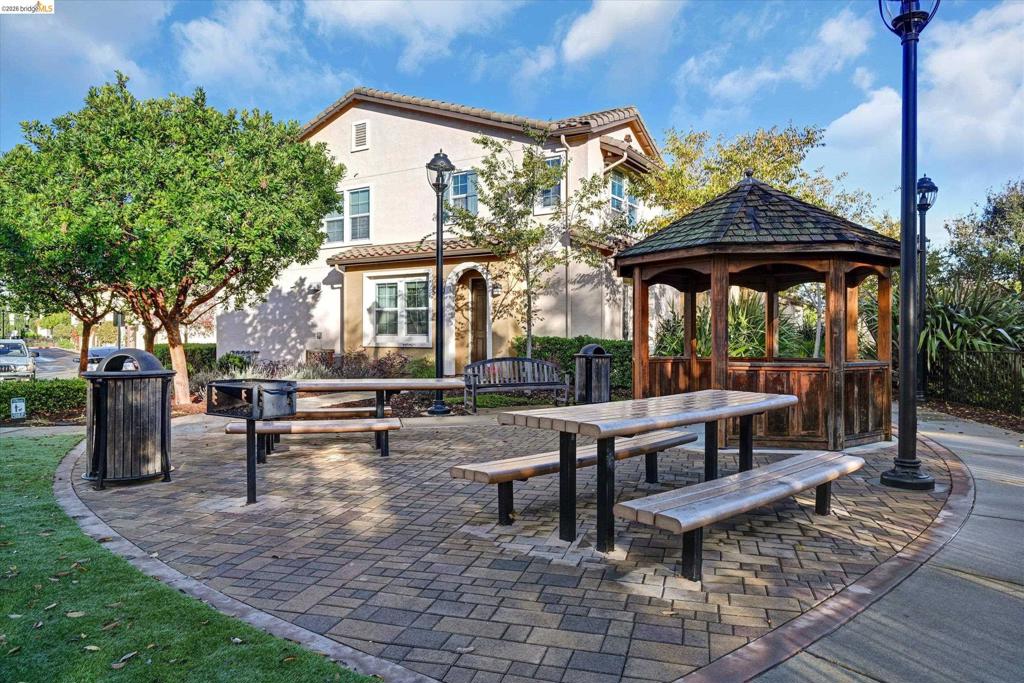
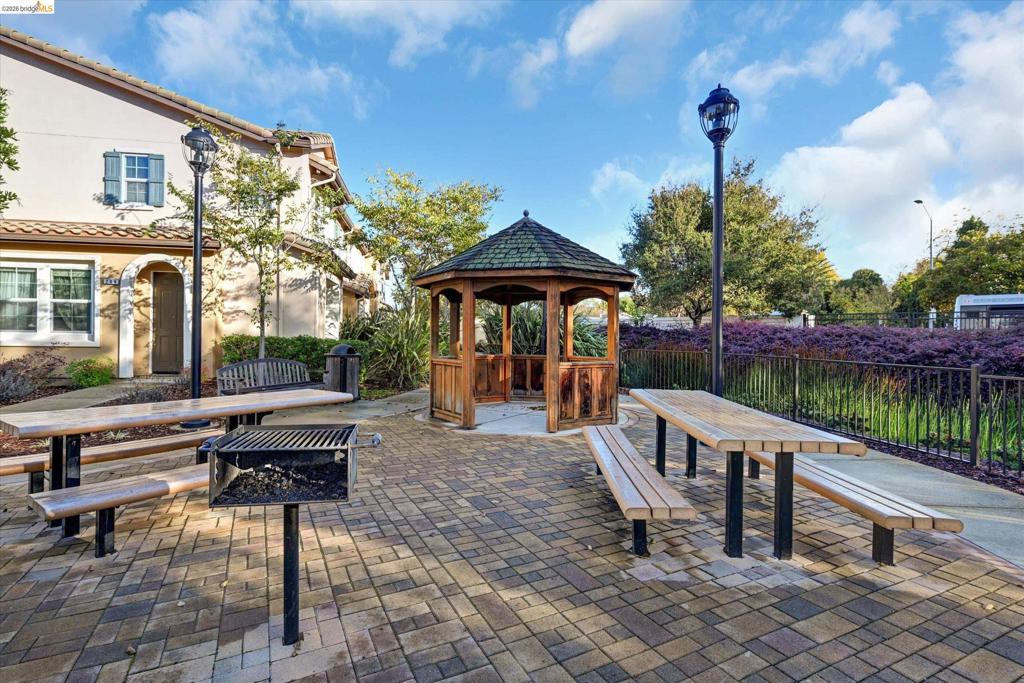
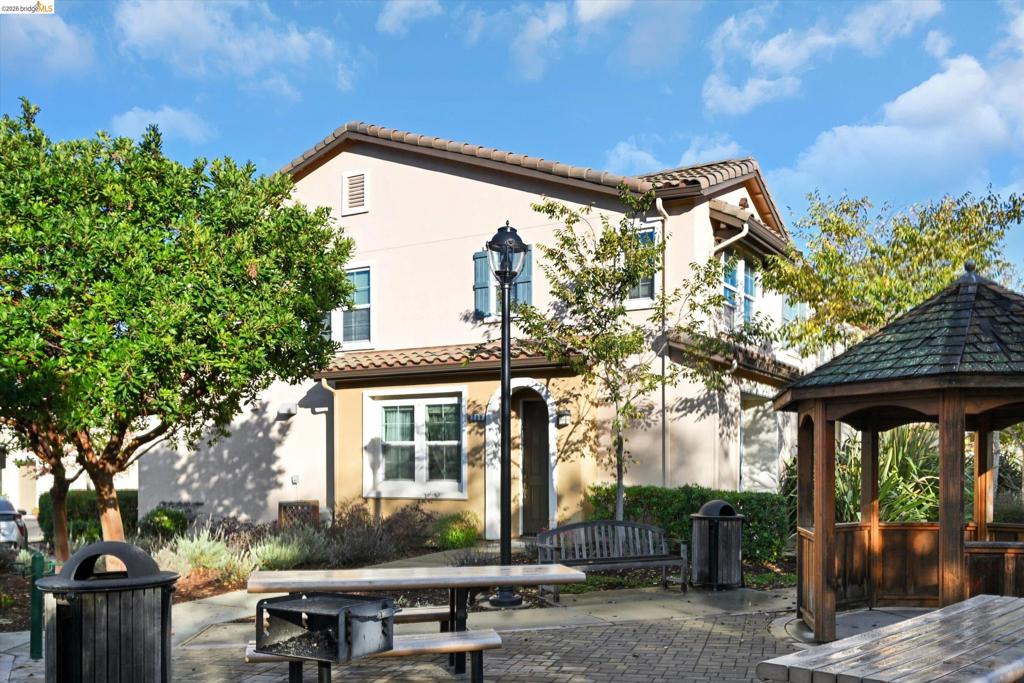
Outdoor common area featuring a paved brick patio, wood-frame gazebo, metal charcoal grill, and decorative lighting poles
Outdoor common area featuring a paved brick patio, wood-frame gazebo, metal charcoal grill, and tall metal lampposts
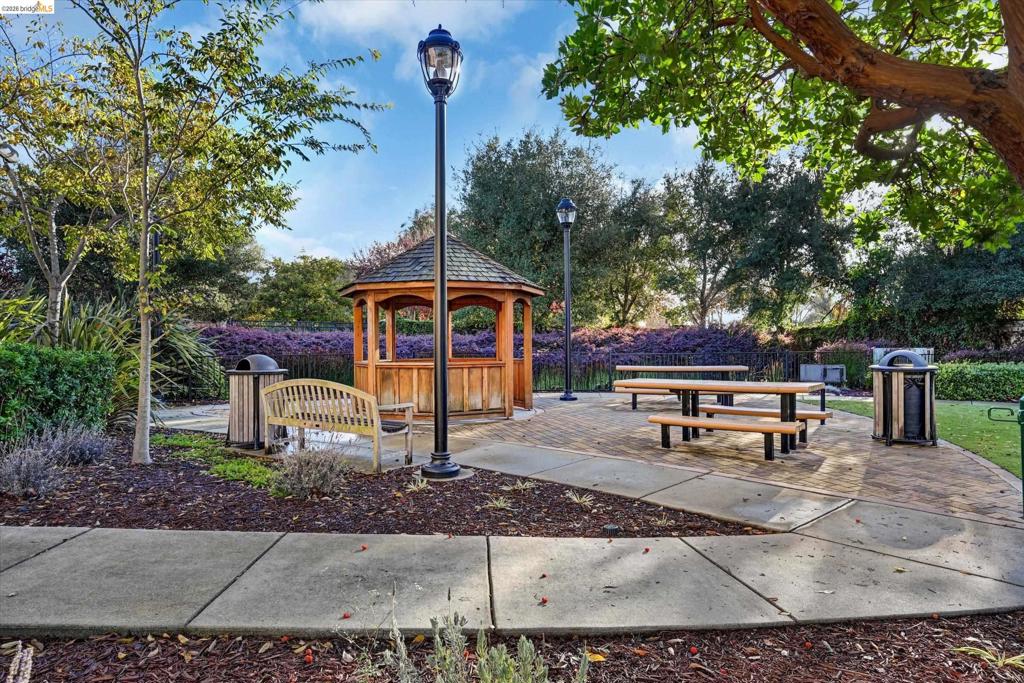
Outdoor gazebo with a shingled roof, set within a landscaped area featuring paved walkways, mature trees, and decorative plantings
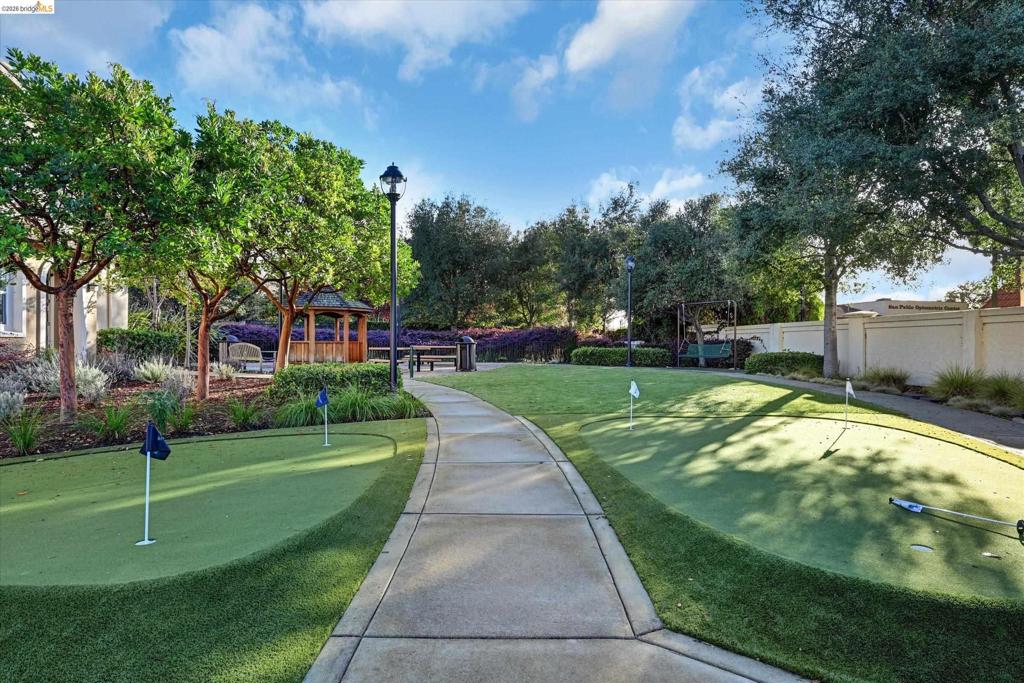
Putting green with synthetic turf, concrete walkway, wood-structure gazebo, mature trees, and perimeter masonry wall
Stucco exterior featuring dual-pane windows, louvered shutters, a concrete tile roof, and mature landscaping
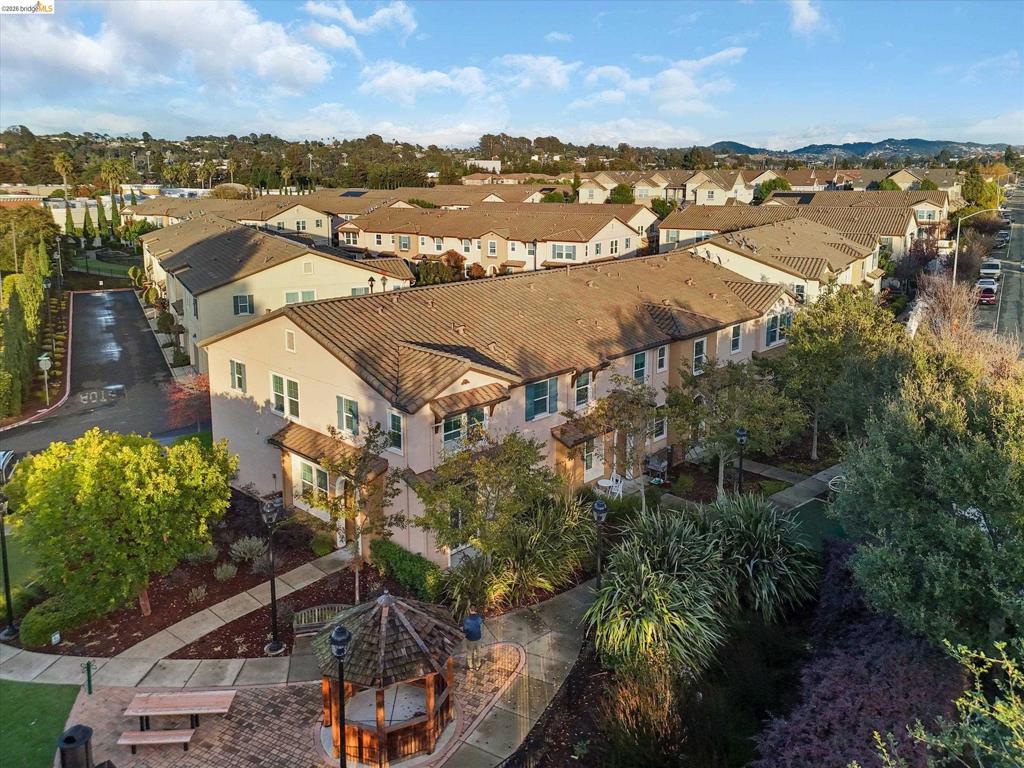
Two-story stucco exterior featuring a tile roof, decorative shutters, a gazebo, and paved patio area
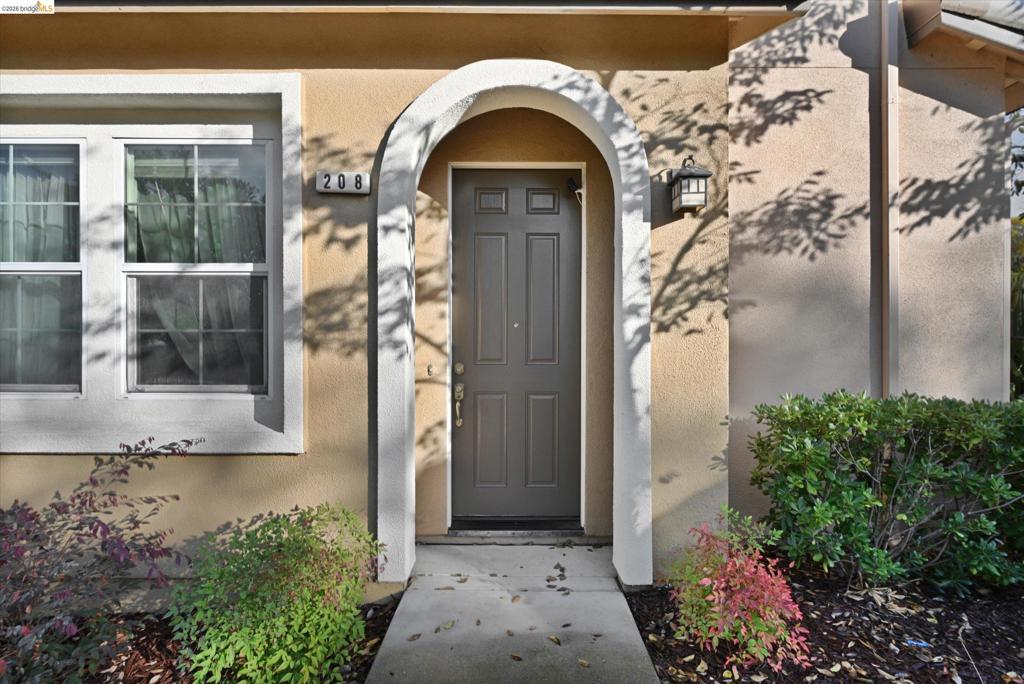
Entryway featuring an arched stucco portico, multi-pane window, solid panel door, and exterior wall-mounted lantern light
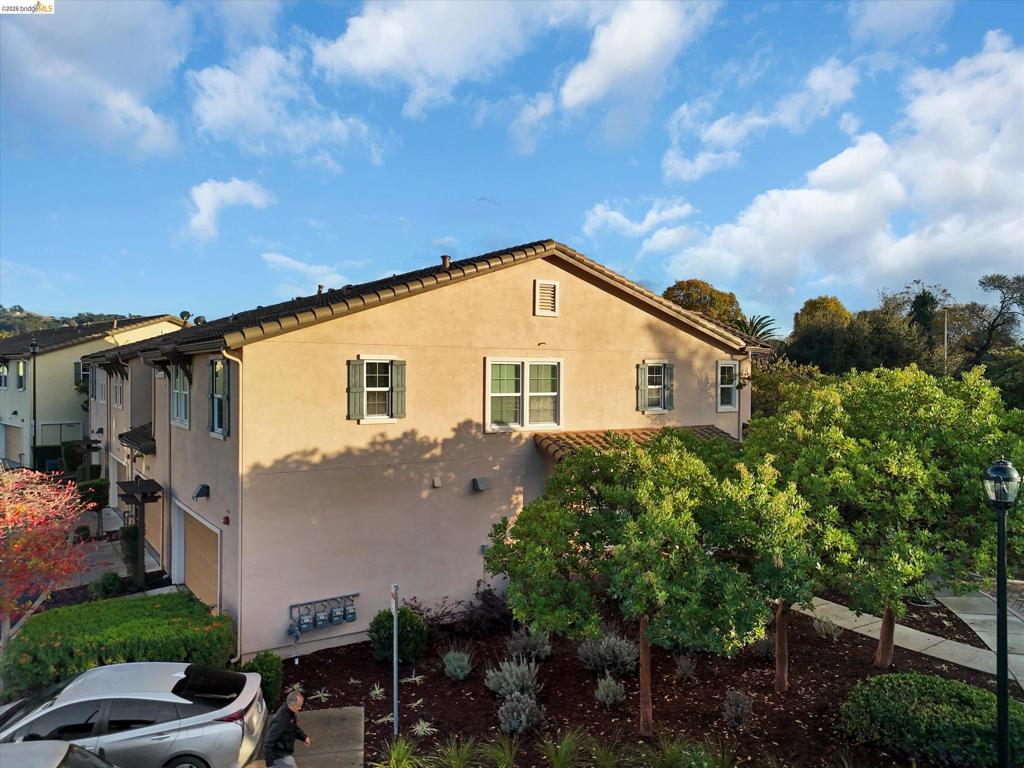
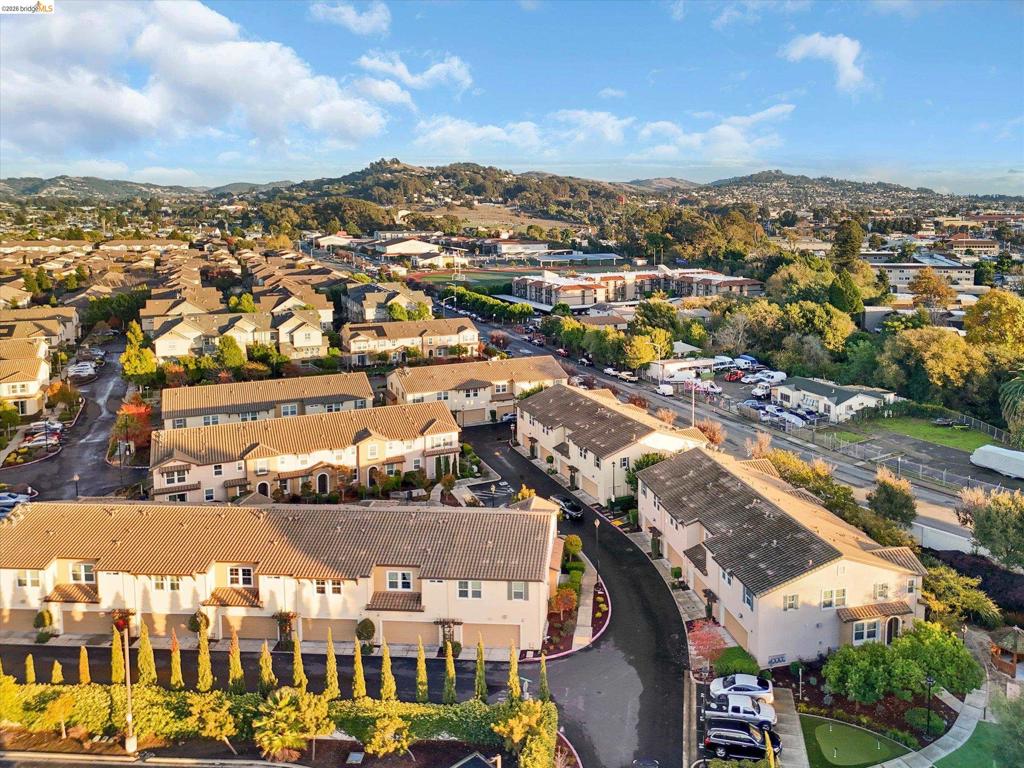
Aerial perspective featuring multi-story residential structures with tile roofing, mature landscaping, and mountain backdrop
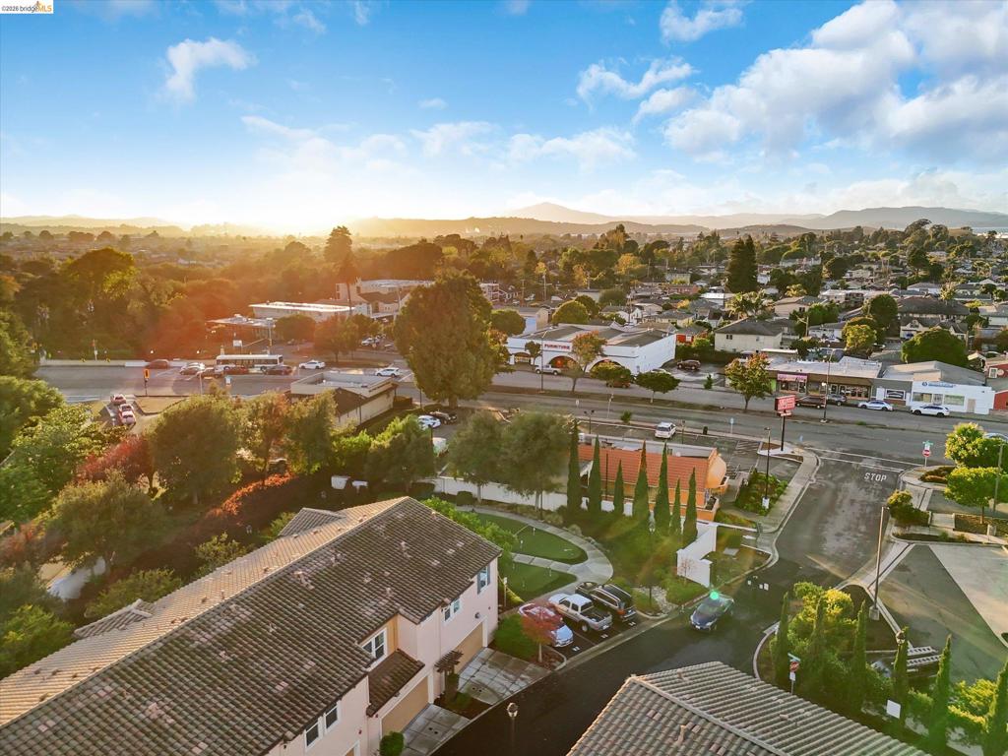
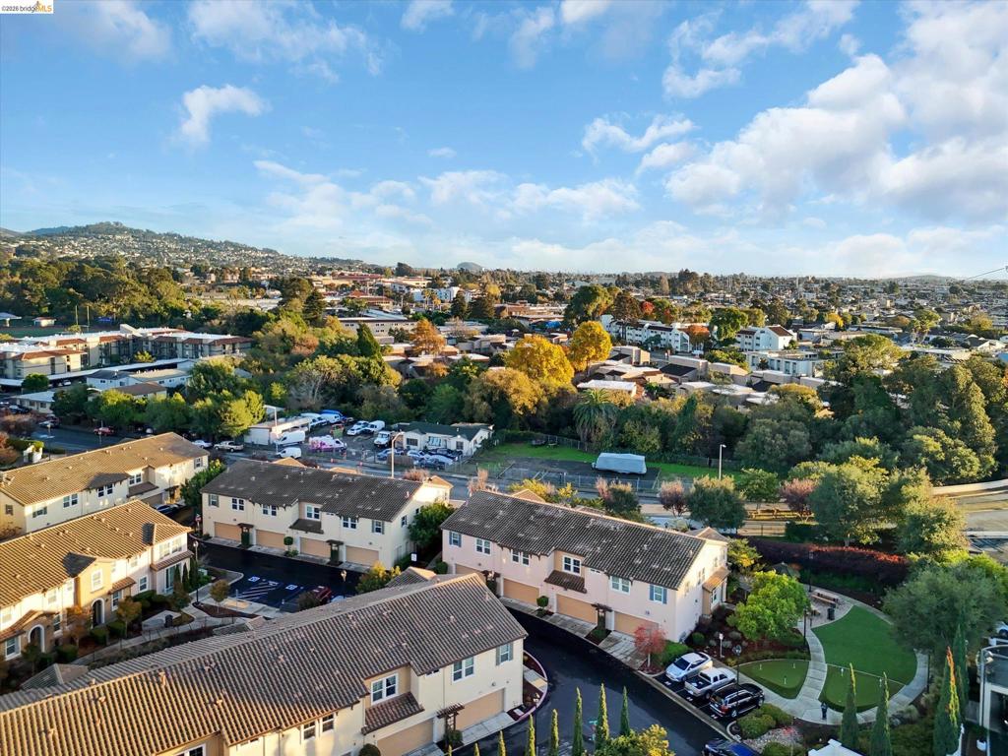
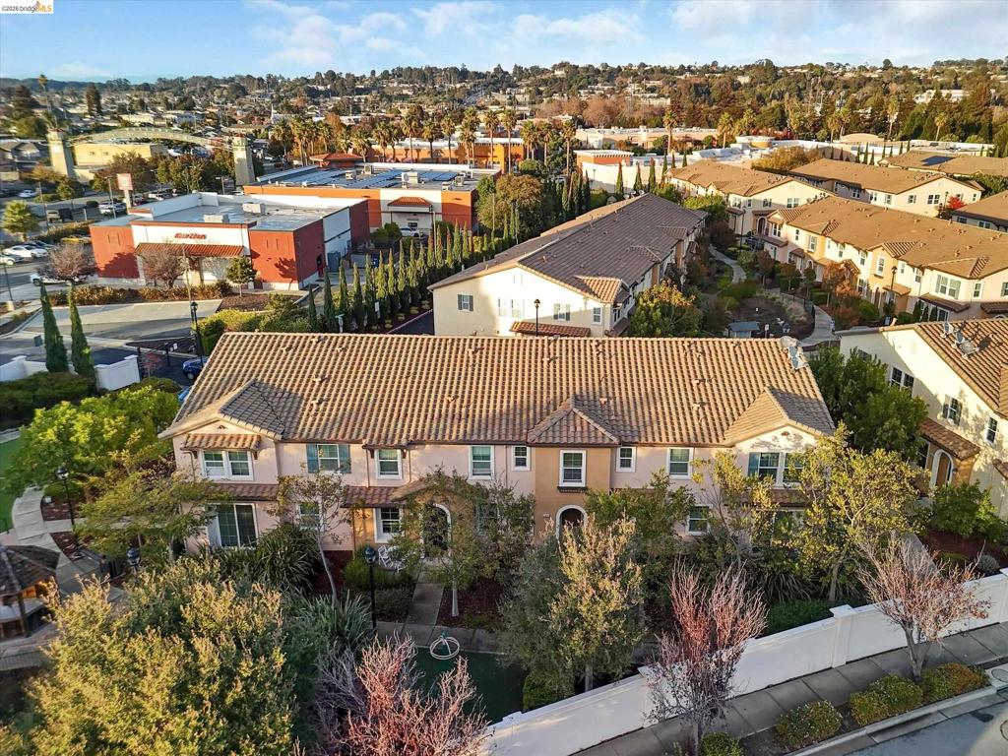
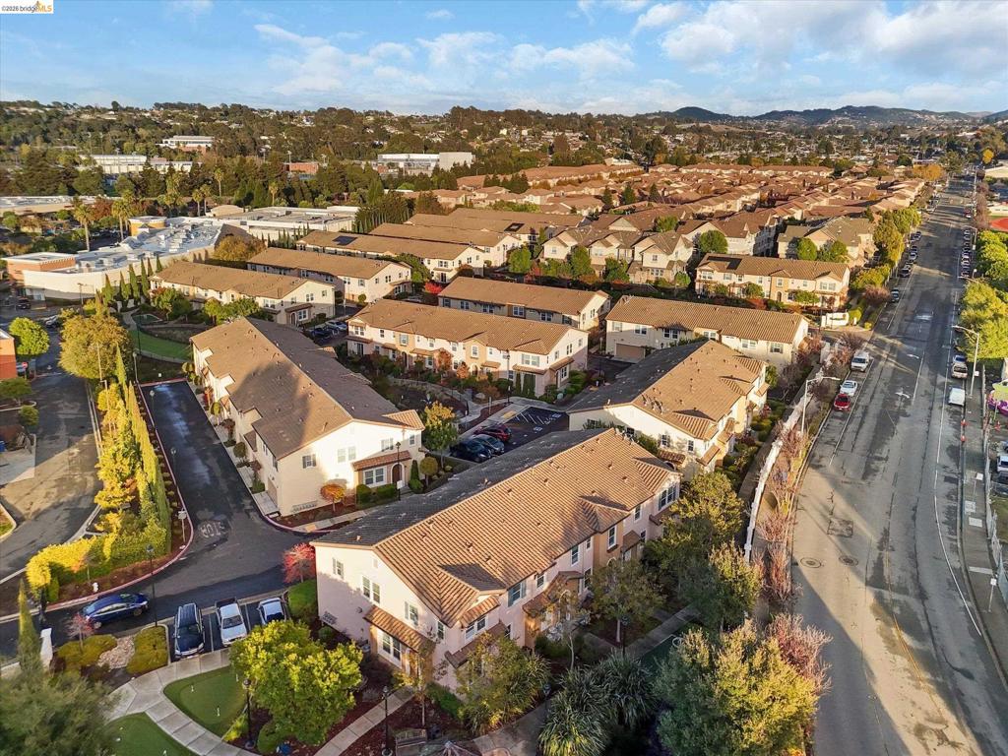
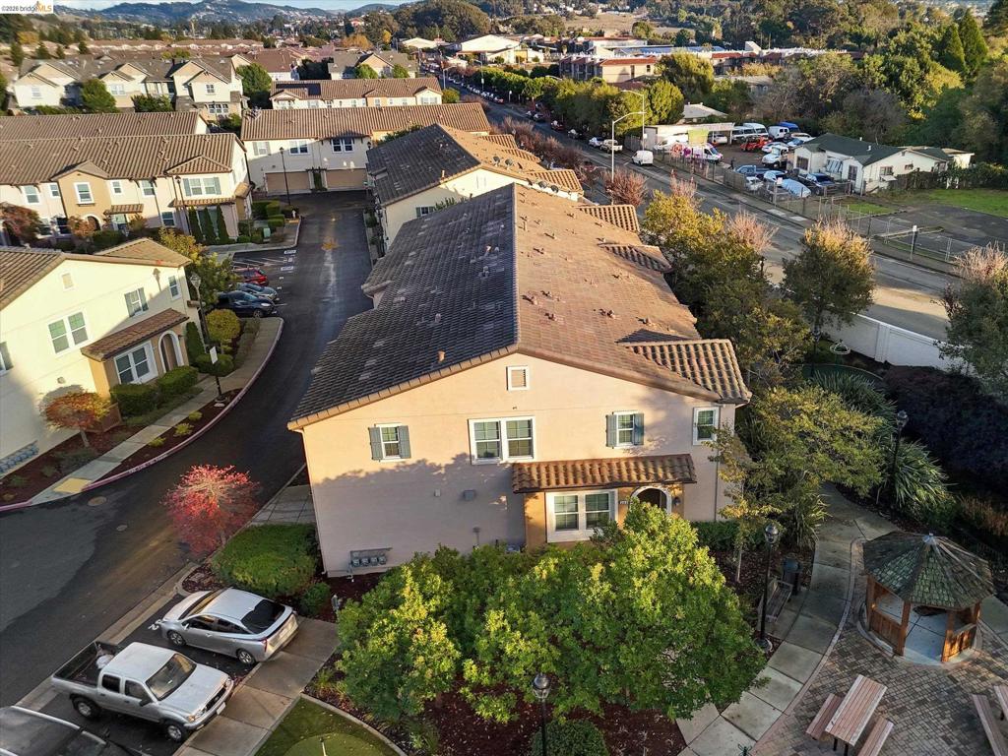
Aerial perspective of a multi-unit residential community featuring clay tile roofing, light-toned stucco facades, attached garage structures, and manicured landscaping with mature trees
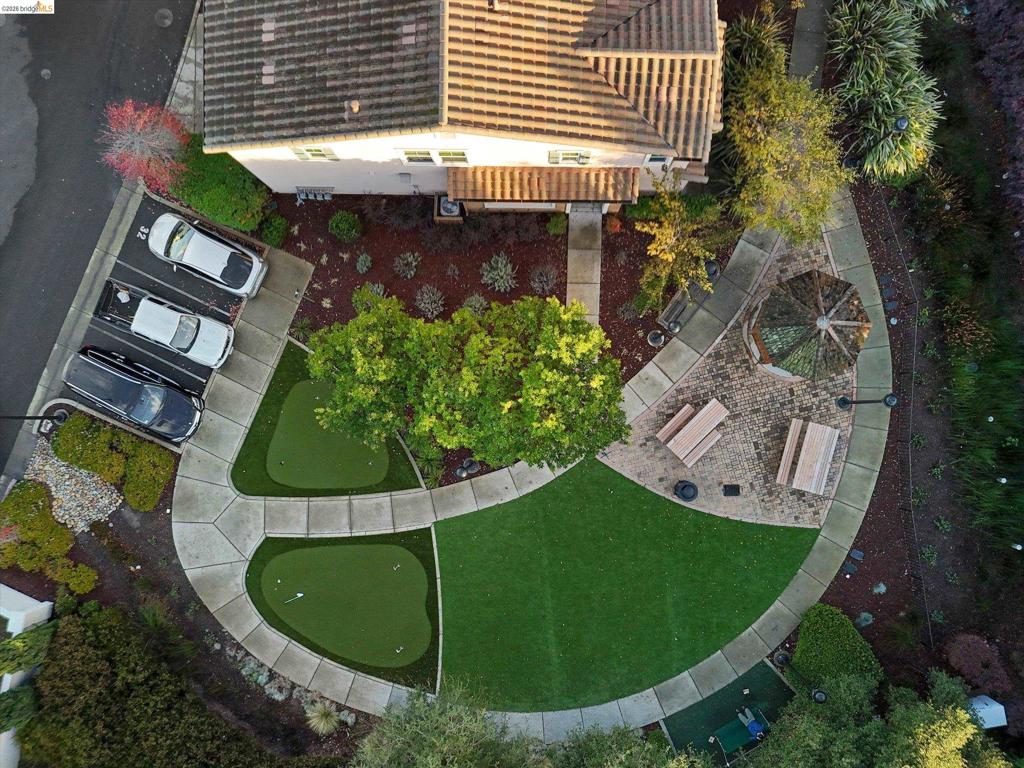
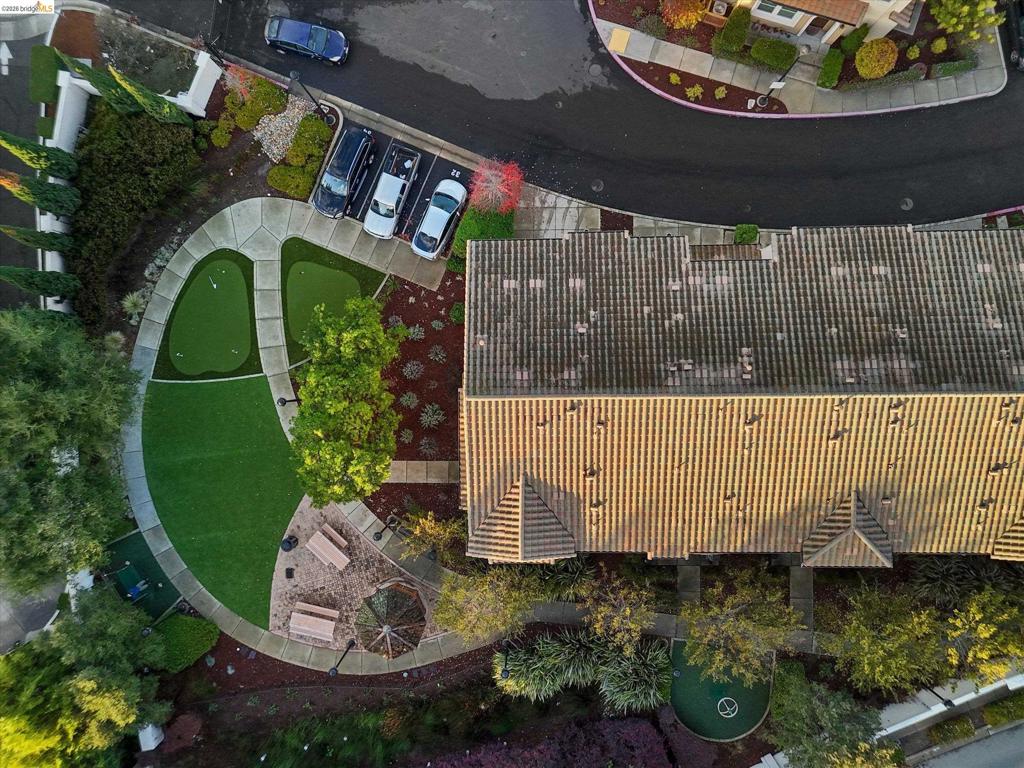
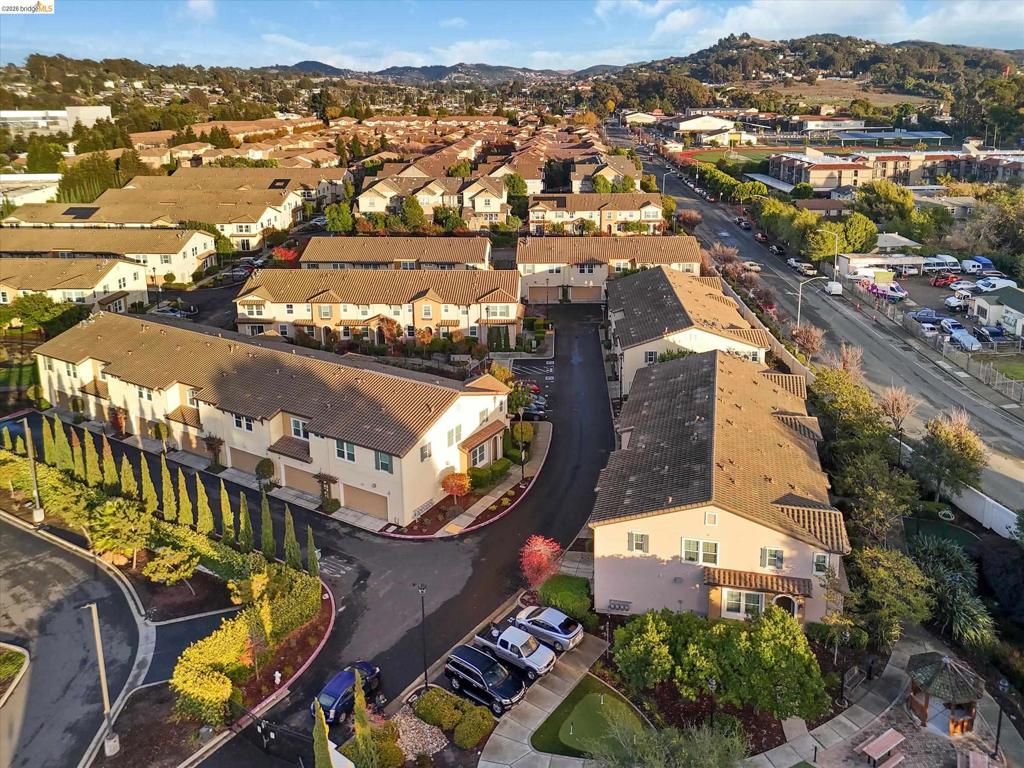
Aerial perspective of a multi-unit residential community featuring clay-tiled roofing, attached garage structures, paved private driveways, and landscaped green space with a putting green
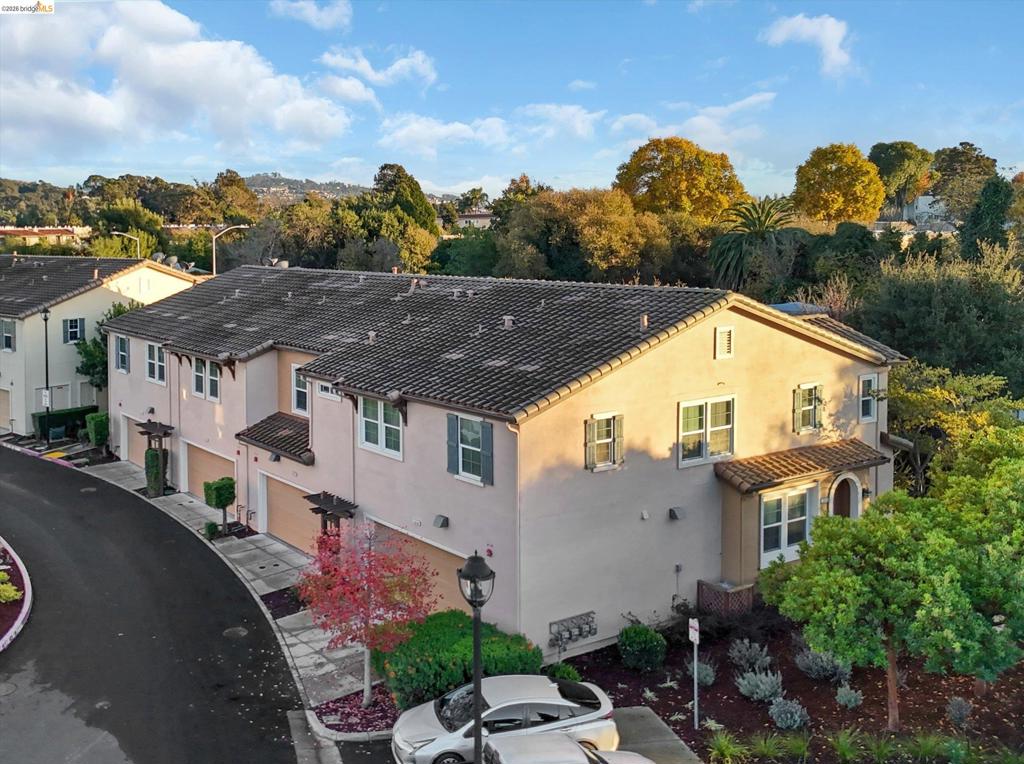
Multi-unit residence featuring stucco exterior, tiled roof, attached garage access, and established landscaping
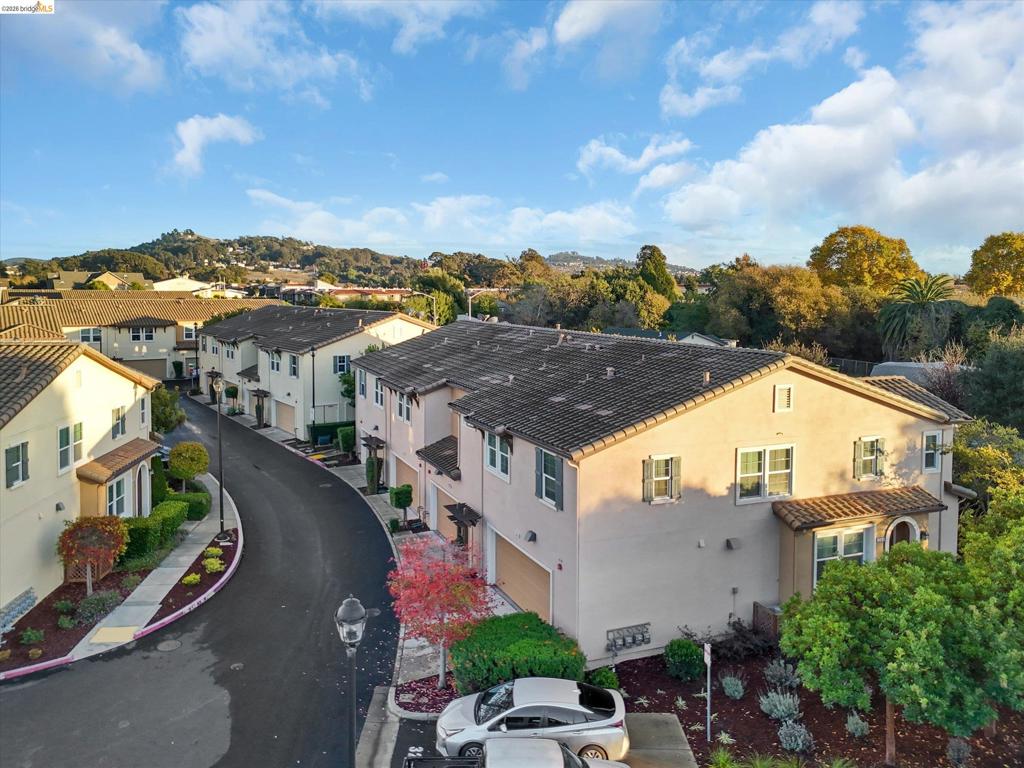
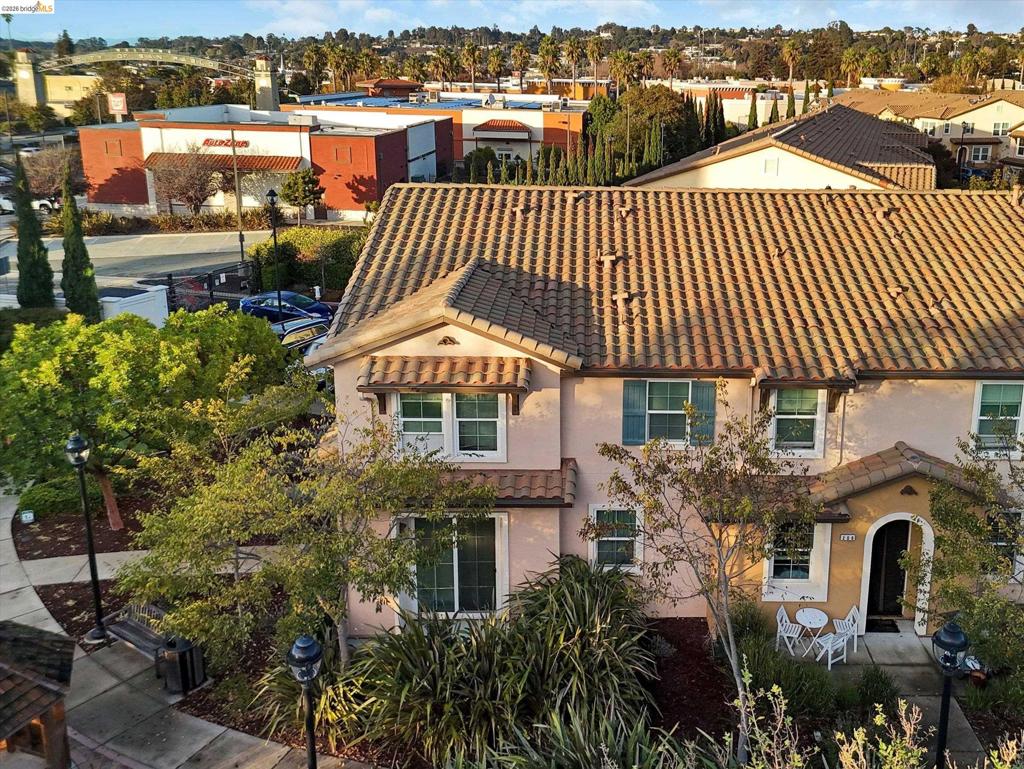
Stucco-exterior townhome featuring a tile roof, integrated garage, and mountain-range backdrop
Exterior grounds featuring a multi-hole putting green, synthetic turf lawn, paved pathways, and a stone-paver patio area
Aerial perspective featuring a tile roof, dedicated putting green hardscaping, paved walkways, and professional landscaping with mature trees
Multi-unit structure featuring a tile roof, stucco exterior, divided-lite windows, and mature perimeter landscaping
Two-story residence featuring a tile roof, stucco exterior, arched entryway, and multi-pane windows
Two-story stucco exterior featuring a tile roof, decorative shutters, multi-pane windows, and a concrete walkway
Multi-story residential buildings with tile roofs, stucco exteriors, concrete walkways, a wood-frame gazebo, and manicured landscaping
Aerial perspective of a multi-unit residential community featuring terracotta-style roofing, stucco siding, paved driveways, and mature landscaping
Aerial perspective of a multi-unit residential complex featuring stucco siding, tile roofing, paved driveways, and landscaped common areas with mature trees
Stucco exterior featuring a multi-level tile roof, arched entryway, and decorative window shutters, set within a landscaped community featuring a gazebo and paved hardscaping
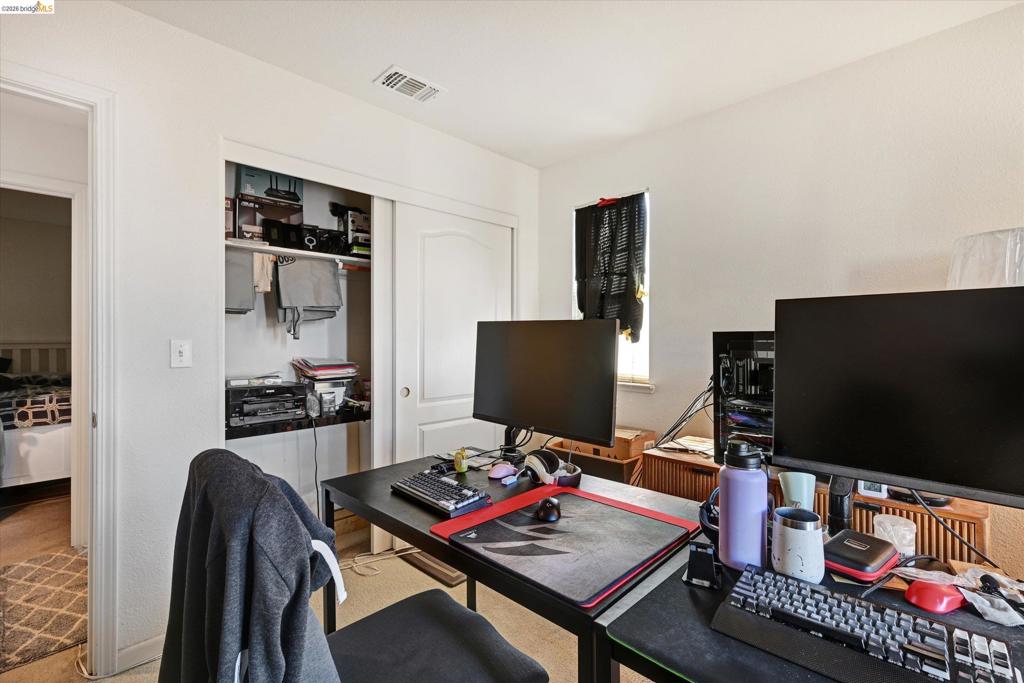
Neutral wall finish, sliding-door closet, and window with natural light
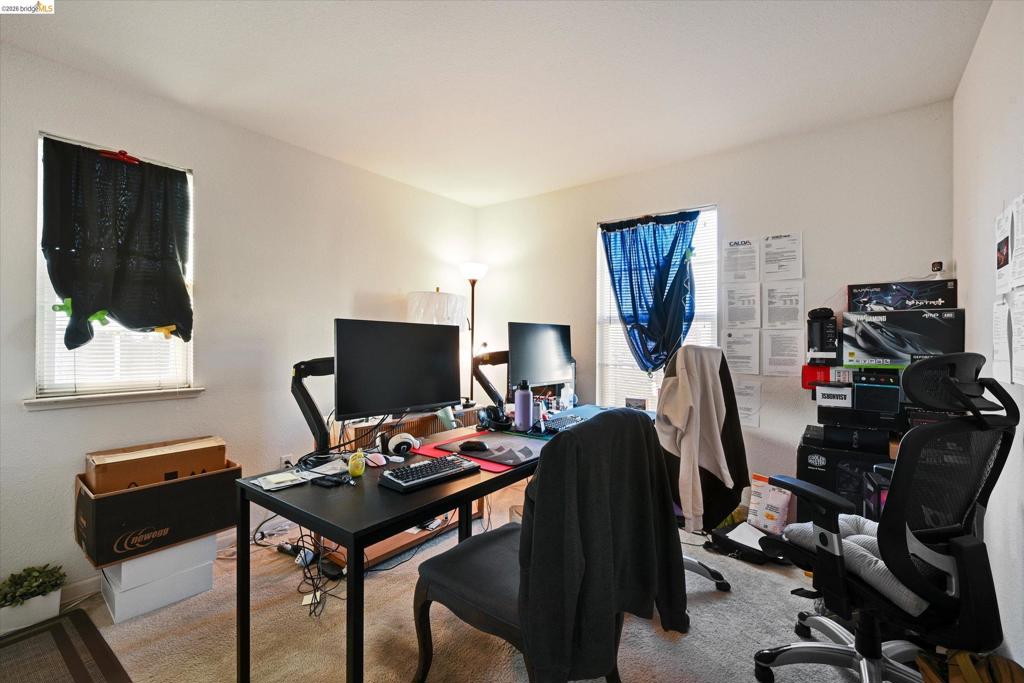
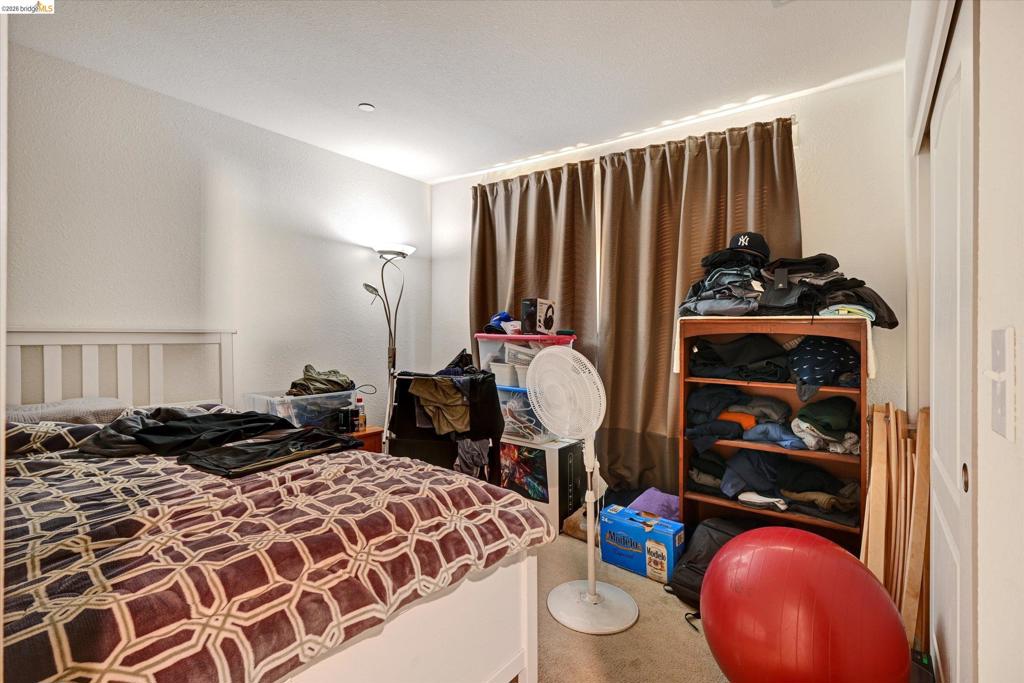
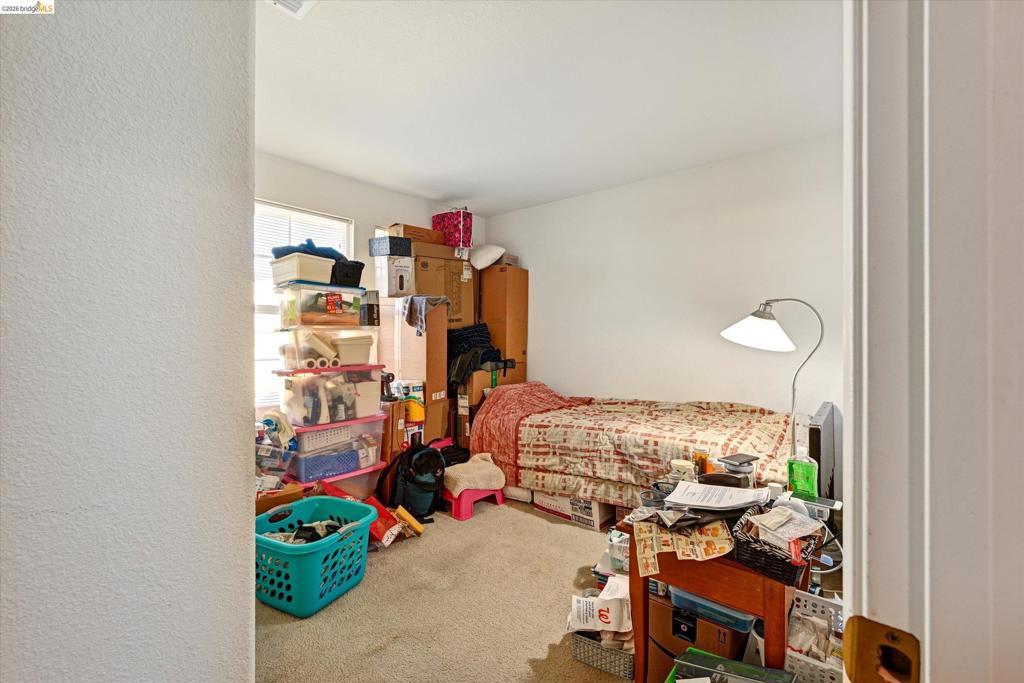
Interior room featuring neutral wall paint, carpeting, and two windows with horizontal blinds
Interior room featuring two-panel sliding closet doors and a multi-panel interior door with brass-finish hardware
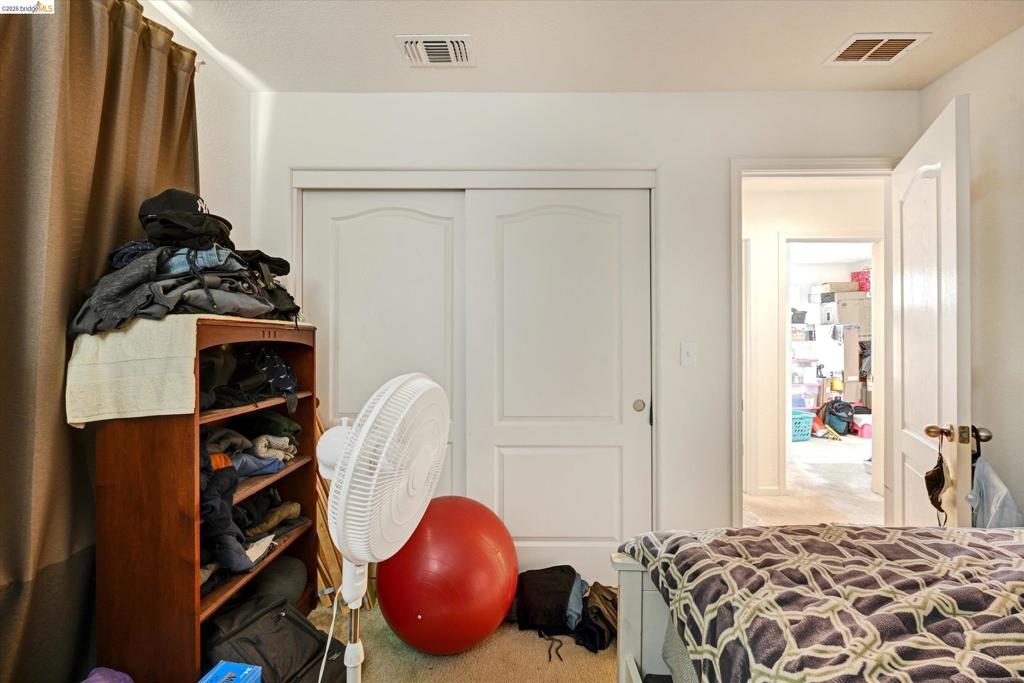
Bedroom featuring wall-to-wall carpeting and a multi-panel sliding closet door
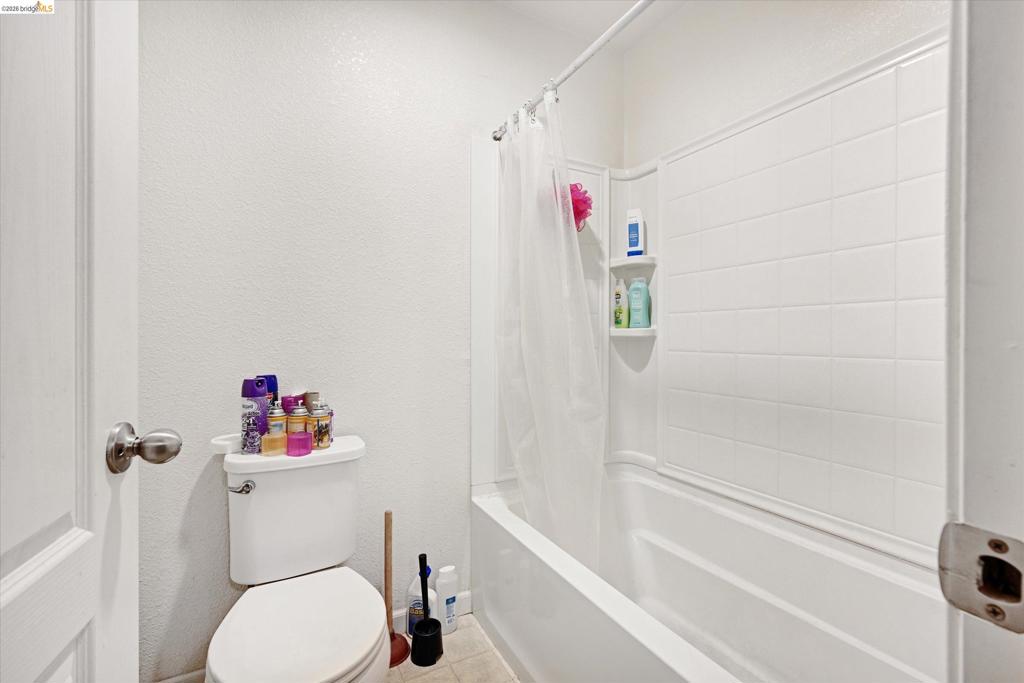
Full bathroom featuring a white acrylic tub-and-shower surround with integrated shelving and a standard two-piece toilet
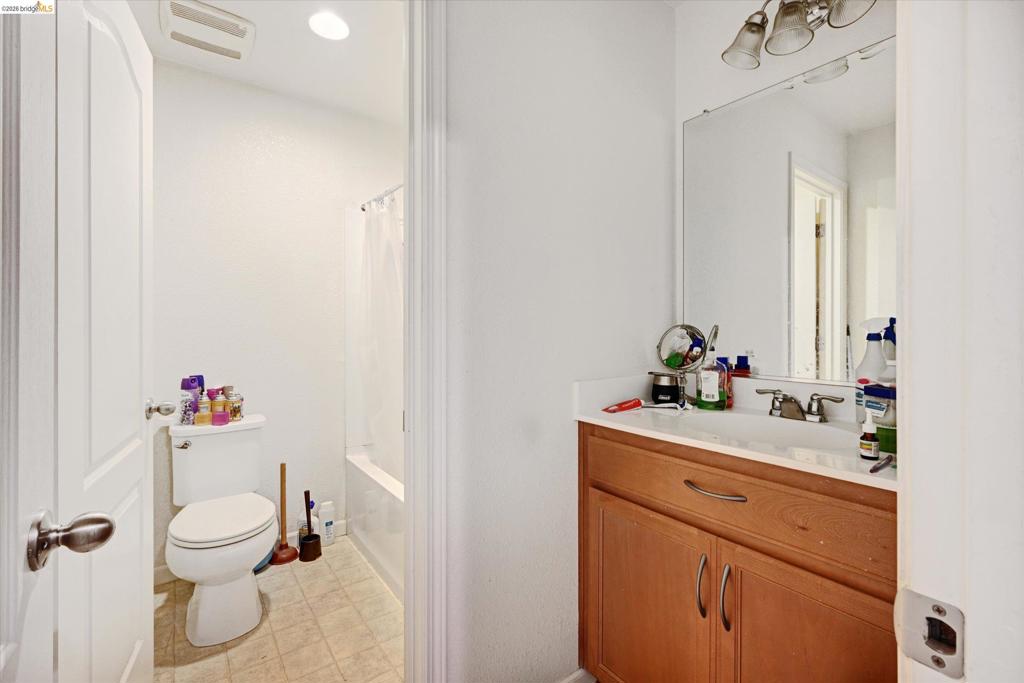
Bathroom featuring a wood-finish vanity with a white countertop, an integrated sink with a dual-handle faucet, a large wall-mounted mirror, and a tub-shower combination with tile surround
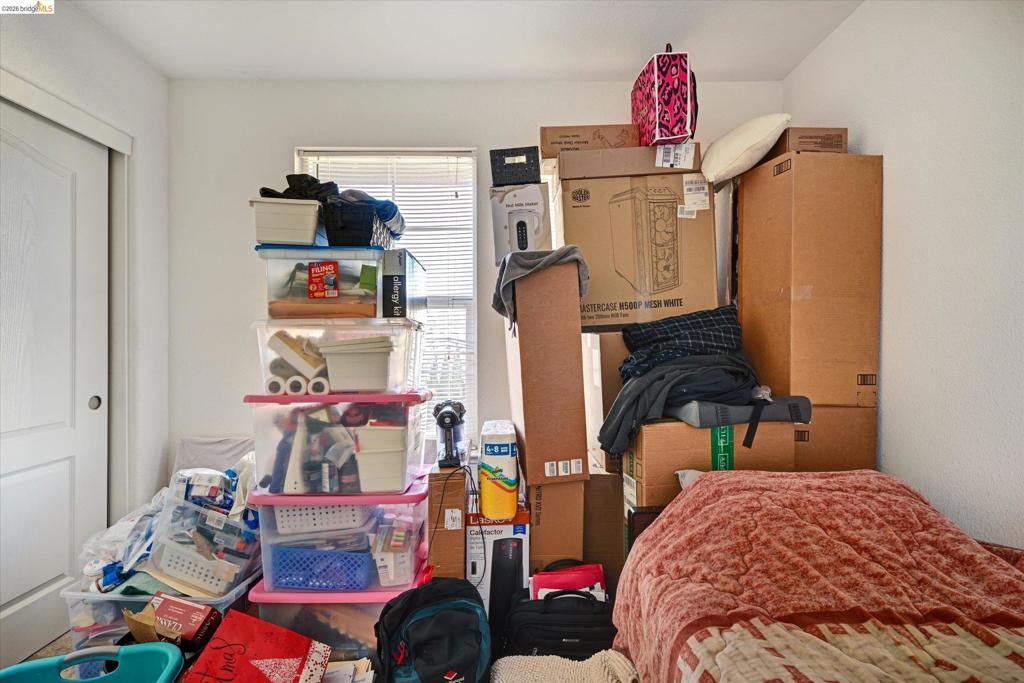
Neutral interior room featuring neutral wall paint, carpeting, and a double-hung window
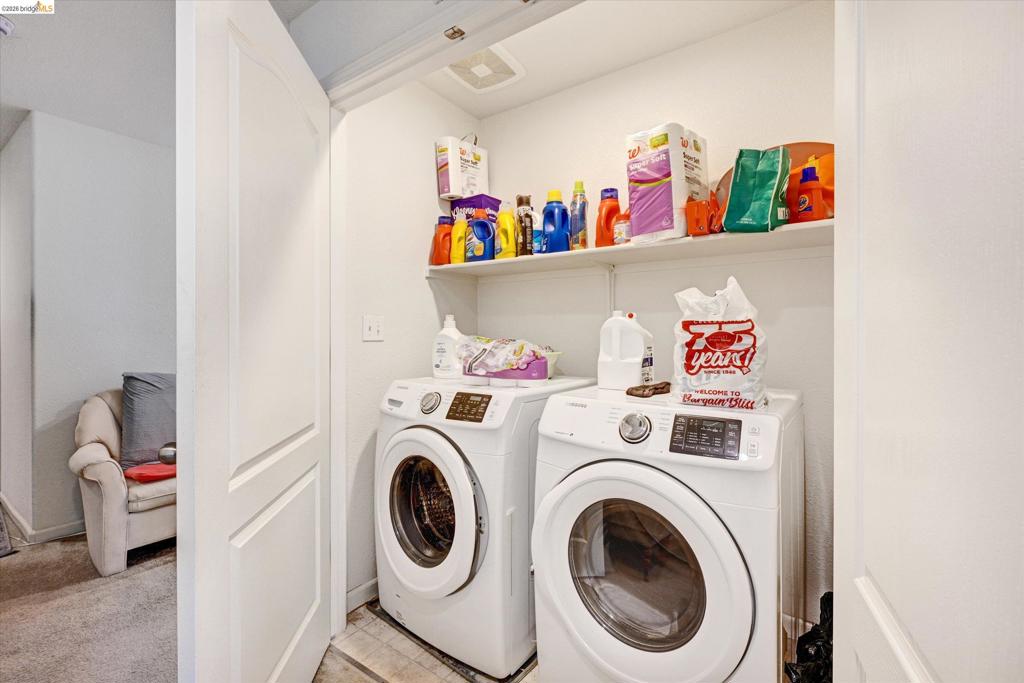
Laundry closet featuring double swinging doors and an integrated overhead storage shelf
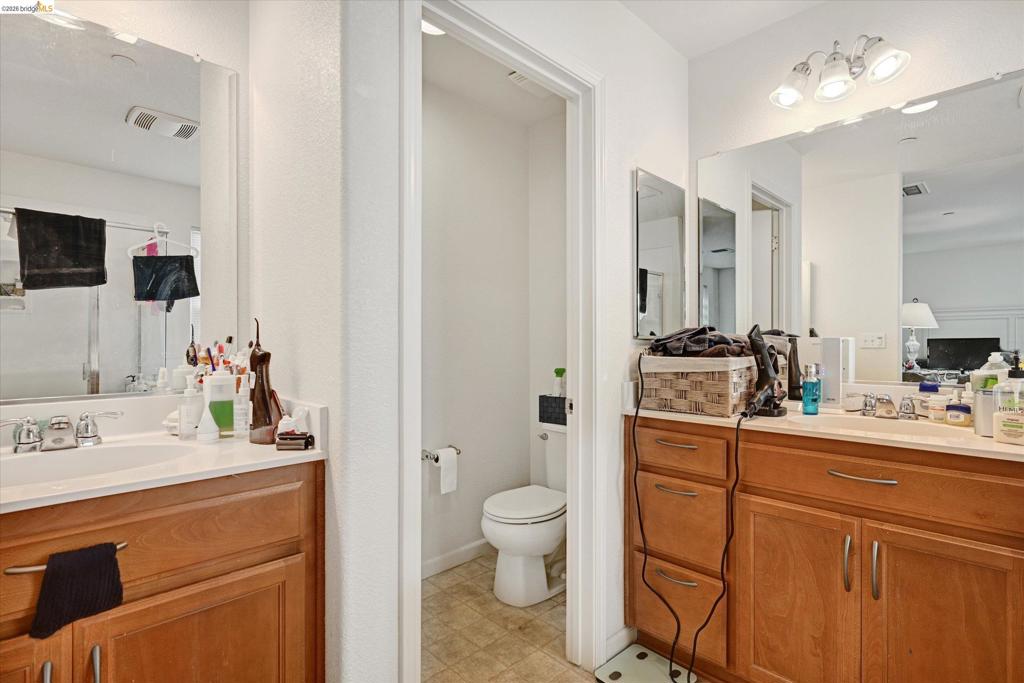
Dual wood-finish cabinetry, solid-surface countertops with integrated sinks, full-width wall mirrors, and three-light vanity fixtures
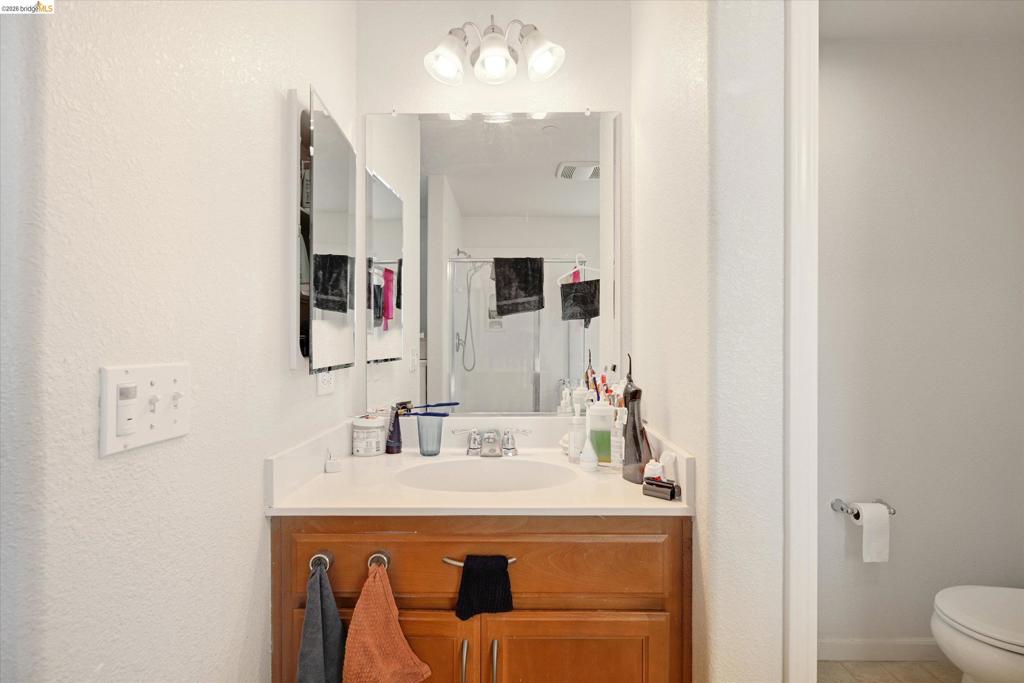
Bathroom vanity featuring natural wood-finish cabinetry, a solid surface countertop with an integrated basin, a polished chrome faucet, and a tri-light fixture above a wall-mounted mirror
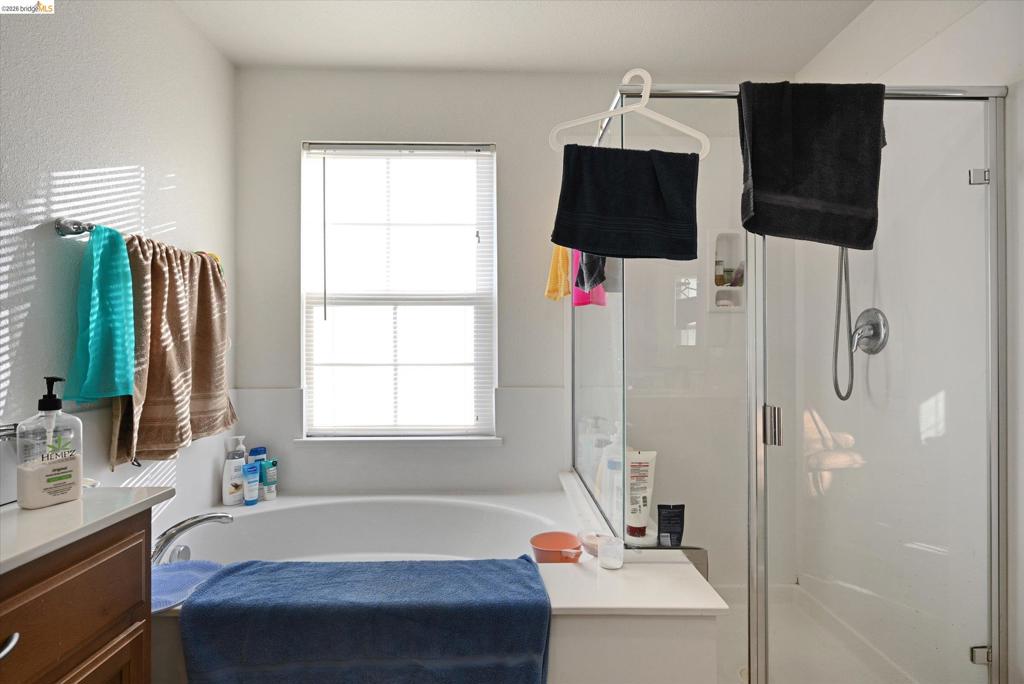
Bathroom featuring a soaking tub, separate glass-enclosed shower, wood-finish vanity cabinetry, and a large window
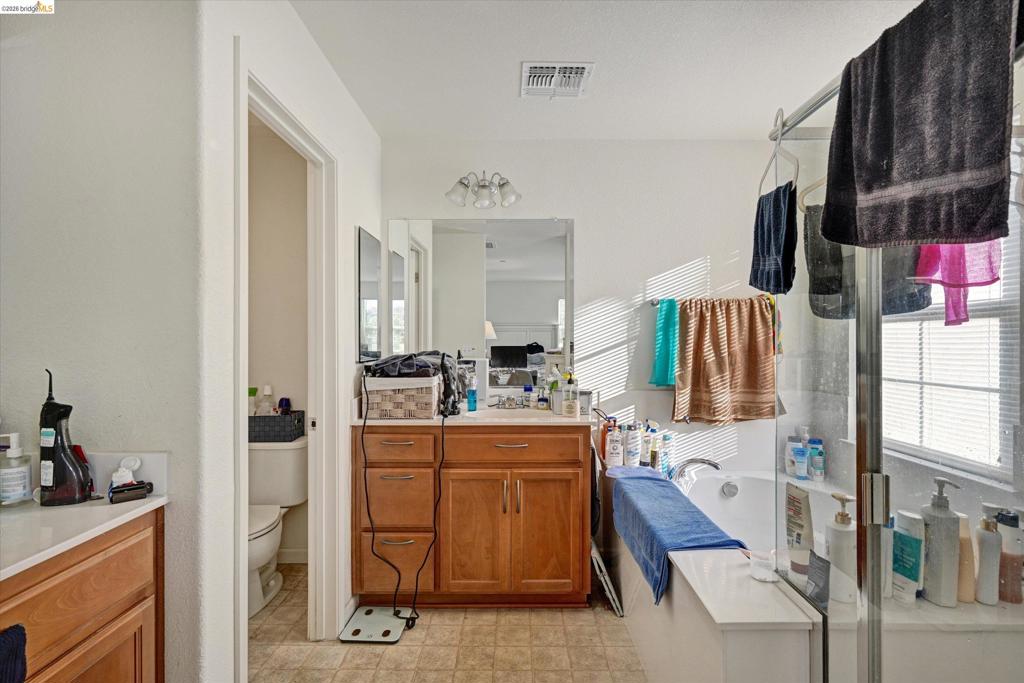
Bathroom featuring wood-finish cabinetry, a large wall-mounted mirror, a tub-shower combination with glass enclosure, and a separate water closet
Neutral interior space featuring neutral wall tones, wall-to-wall carpeting, multiple windows providing natural light, and a two-panel interior door
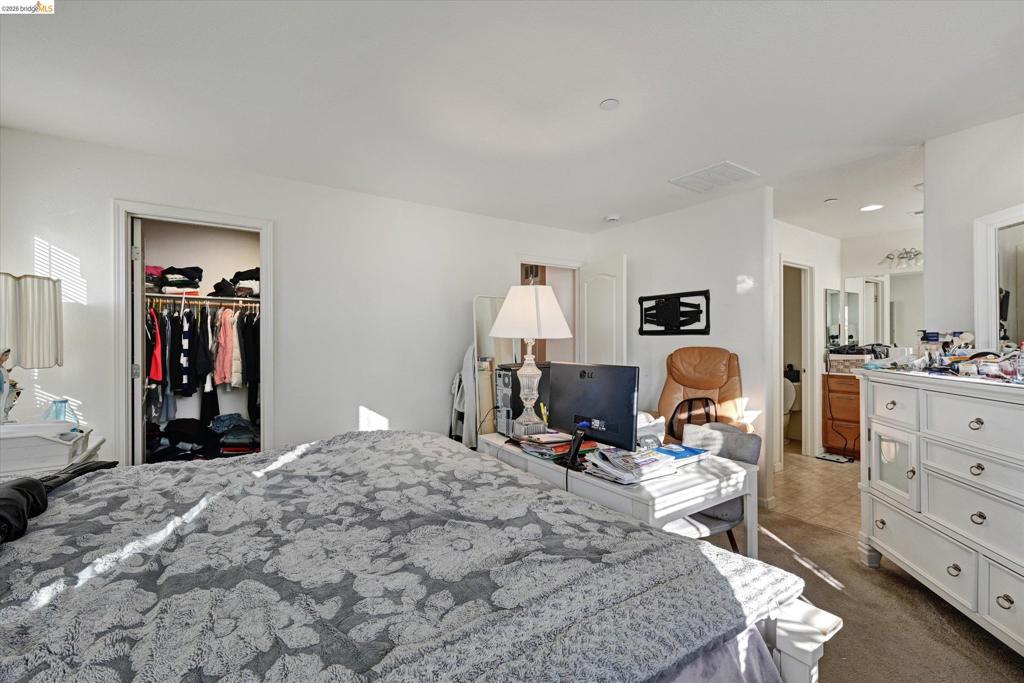
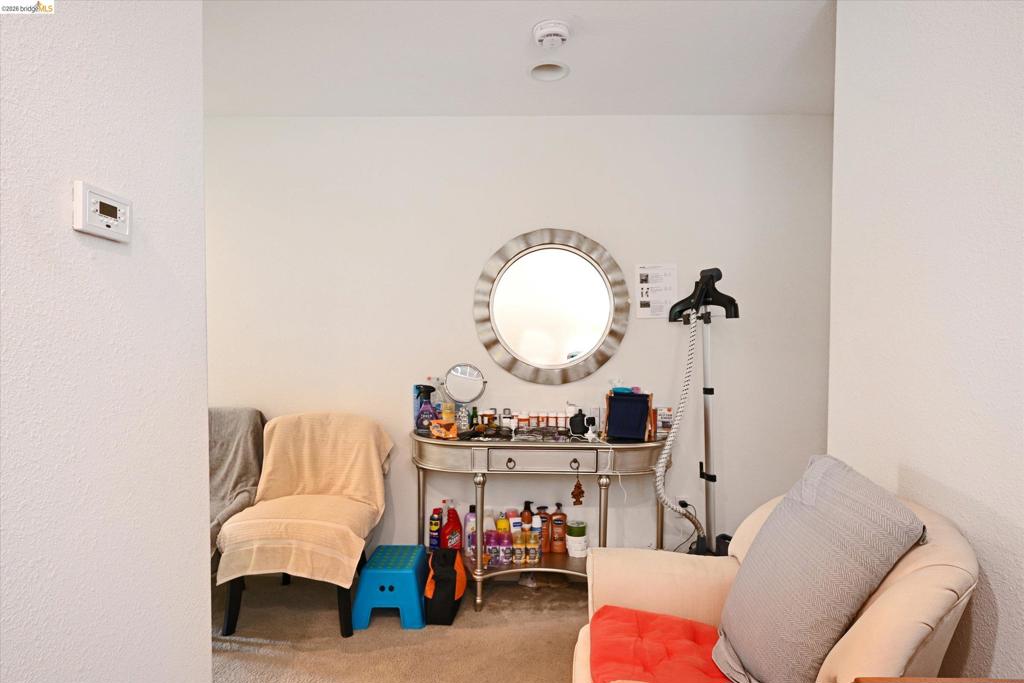
Neutral-toned room featuring wall-to-wall carpeting, a walk-in closet with built-in shelving, and recessed ceiling lighting
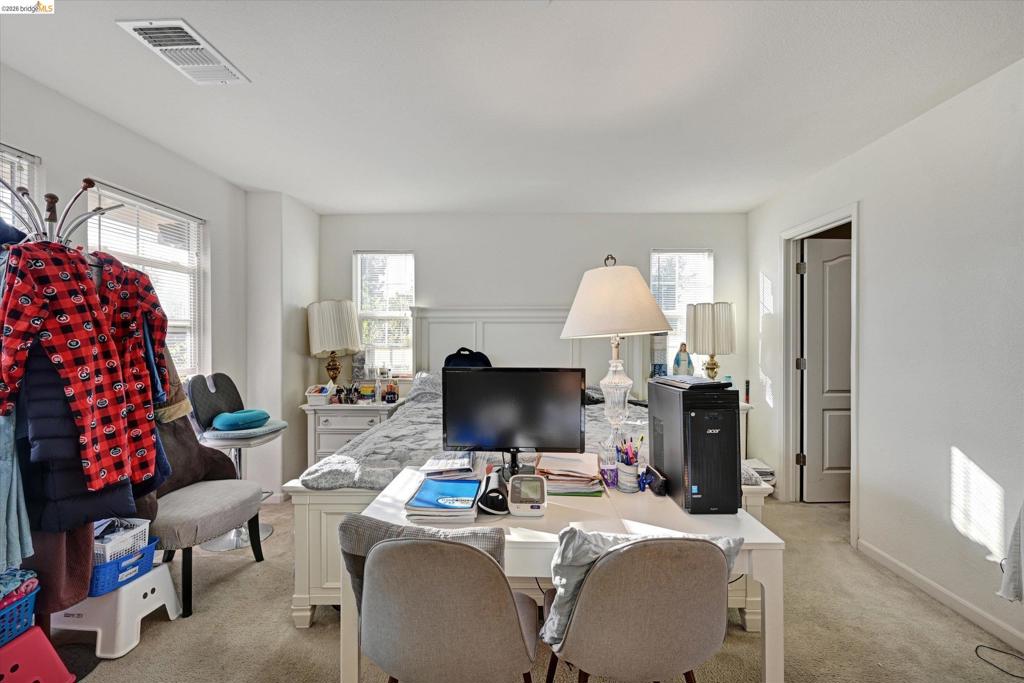
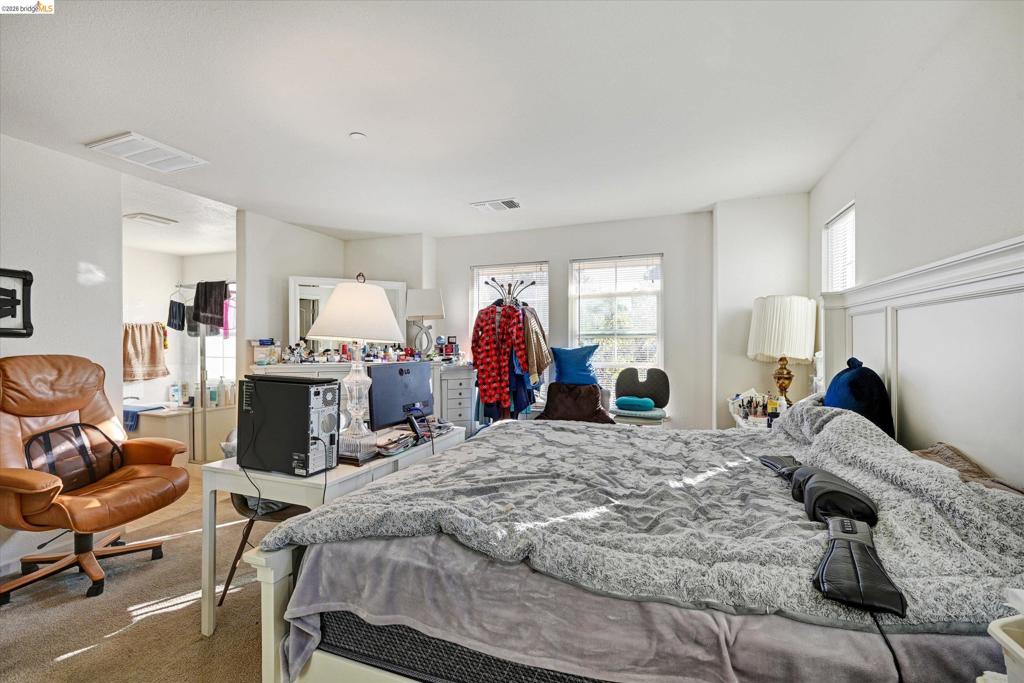
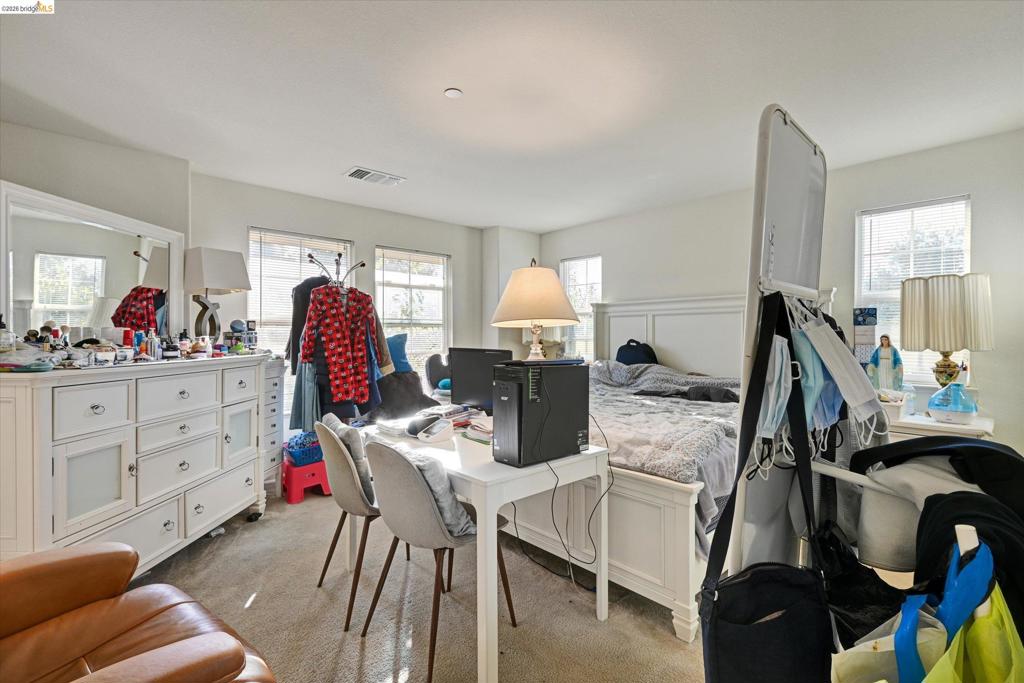
Spacious bedroom featuring neutral wall-to-wall carpeting, multiple windows providing natural light, and recessed ceiling lighting
Neutral wall tones, wall-to-wall carpeting, and multiple windows providing natural light
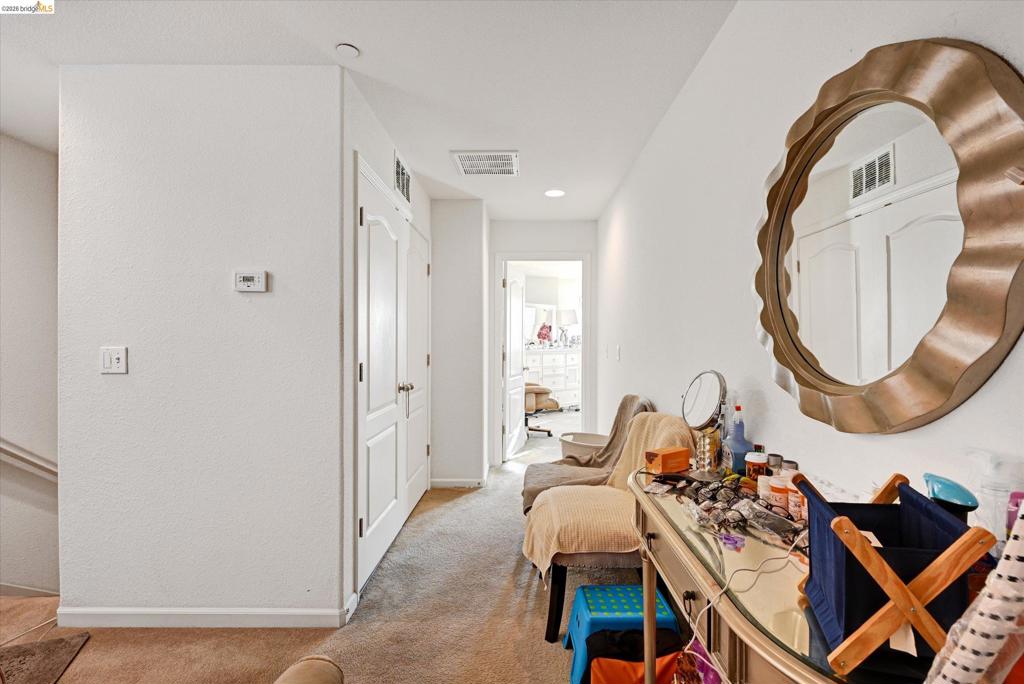
Hallway featuring recessed ceiling lighting, textured wall finishes, and solid-core paneled interior doors
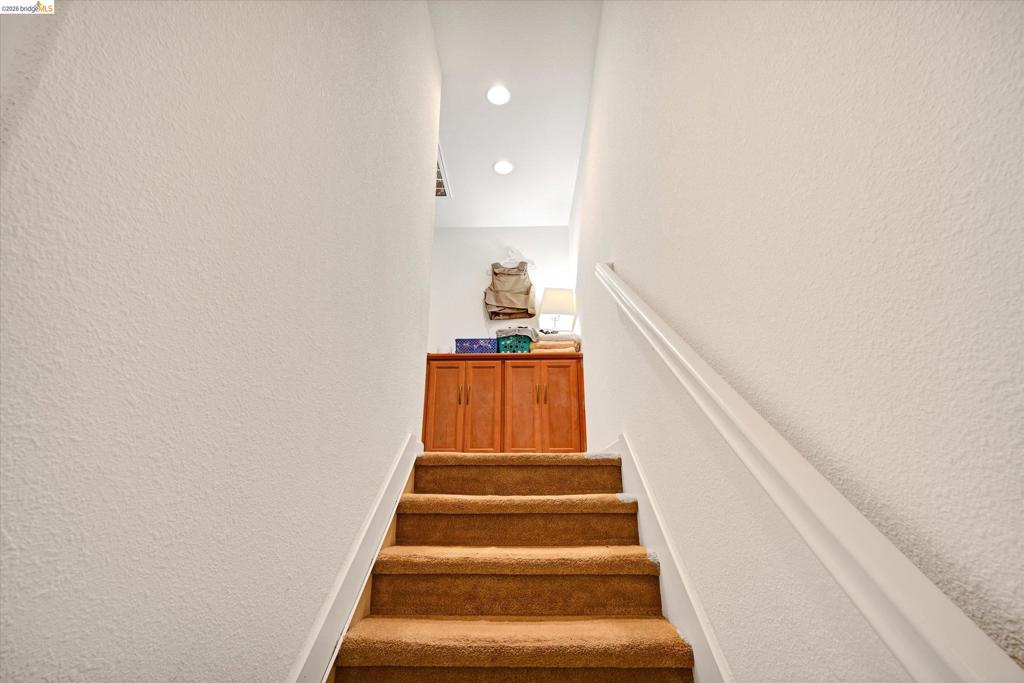
Staircase featuring wall-to-wall carpeting, wood-finish cabinetry, and recessed lighting
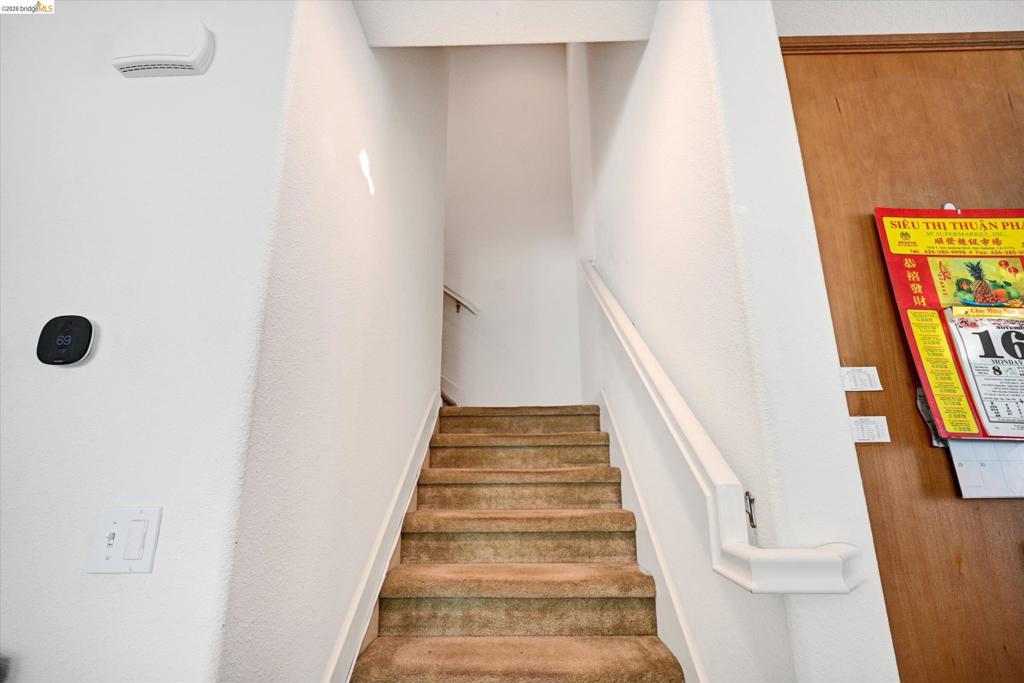
Staircase featuring neutral-toned carpeting, white walls, and a painted wooden handrail
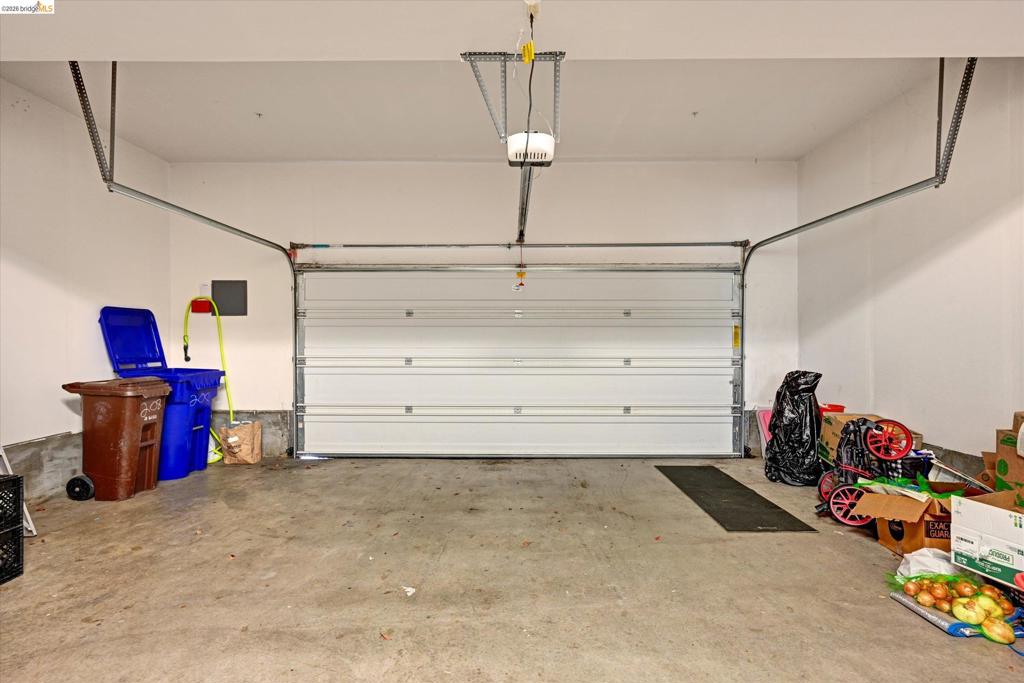
Attached two-car garage featuring a sectional overhead door, concrete flooring, and an integrated automatic garage door opener
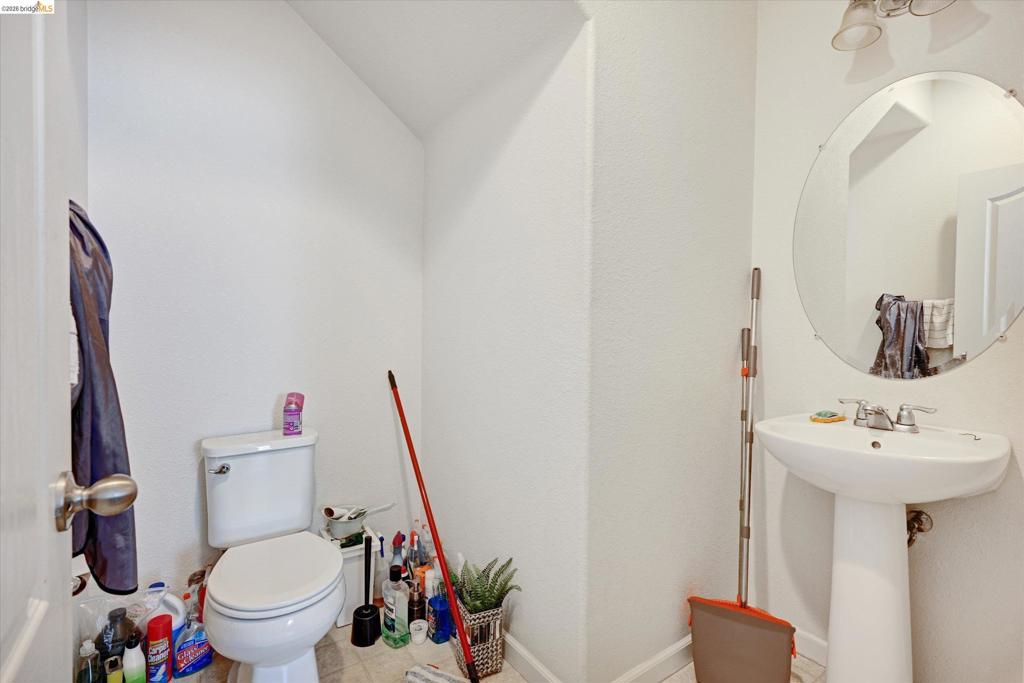
White pedestal sink with chrome faucet, circular wall-mounted mirror, and standard porcelain toilet
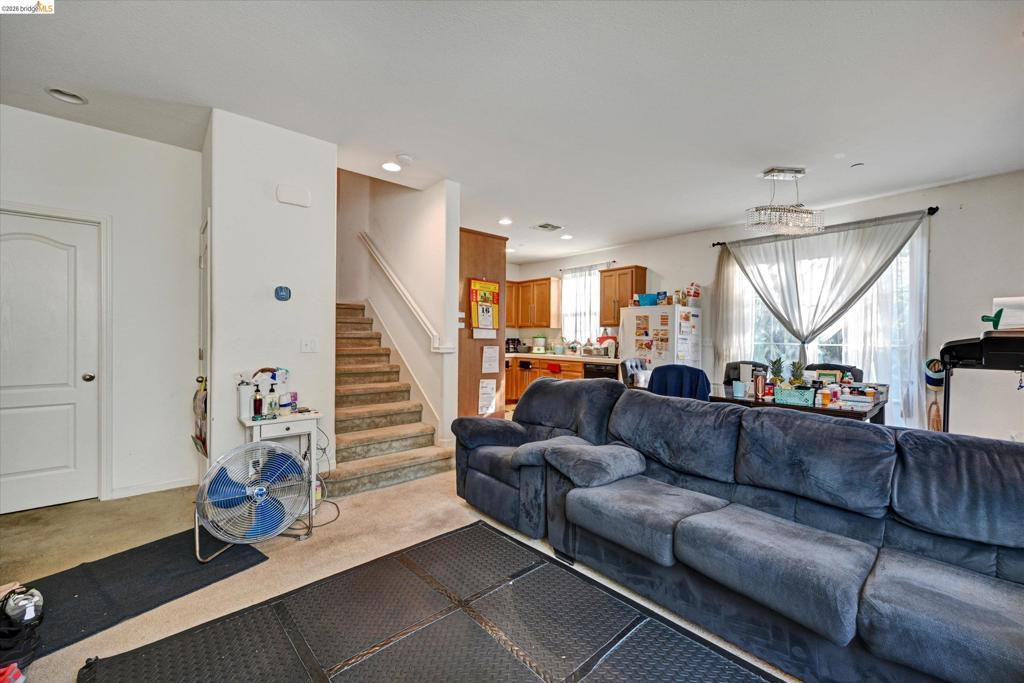
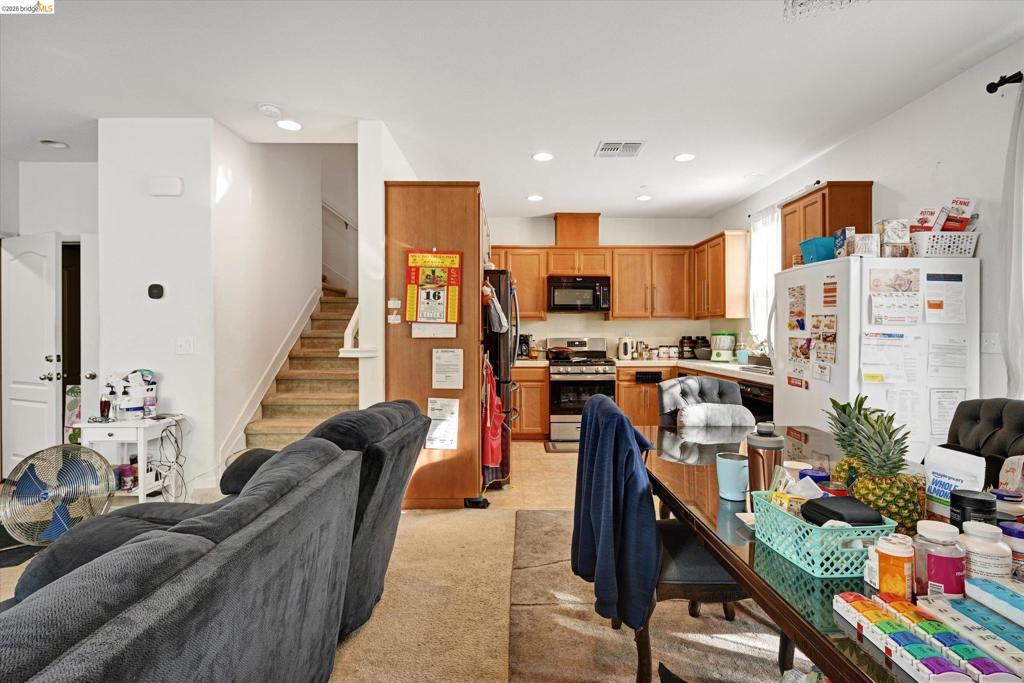
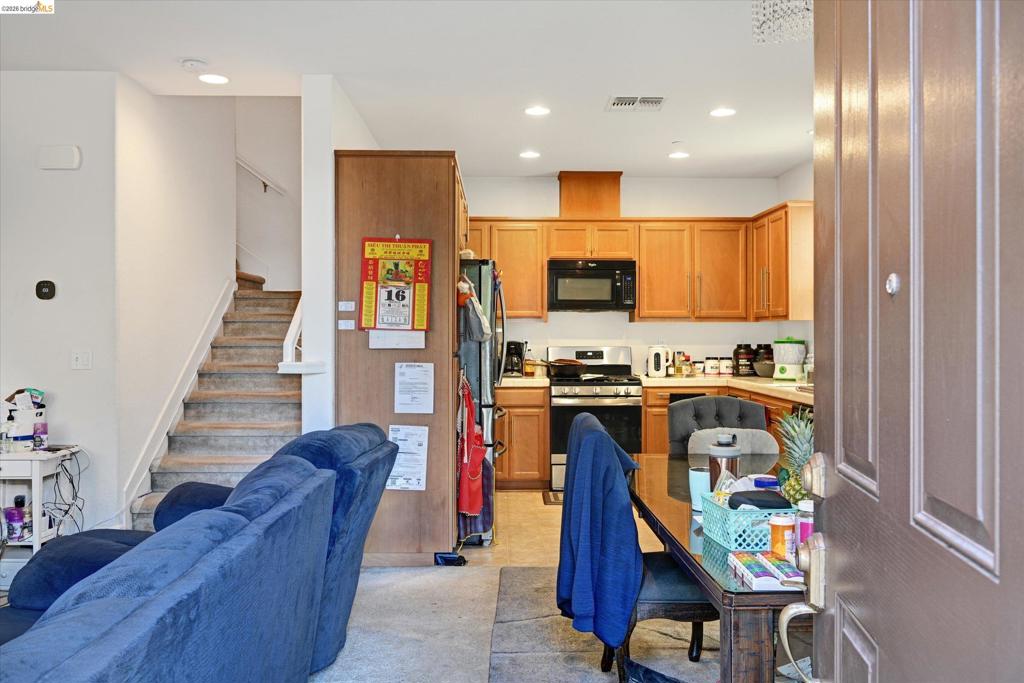
Open-concept interior featuring recessed lighting, a multi-paneled door, wooden cabinetry, and an integrated staircase
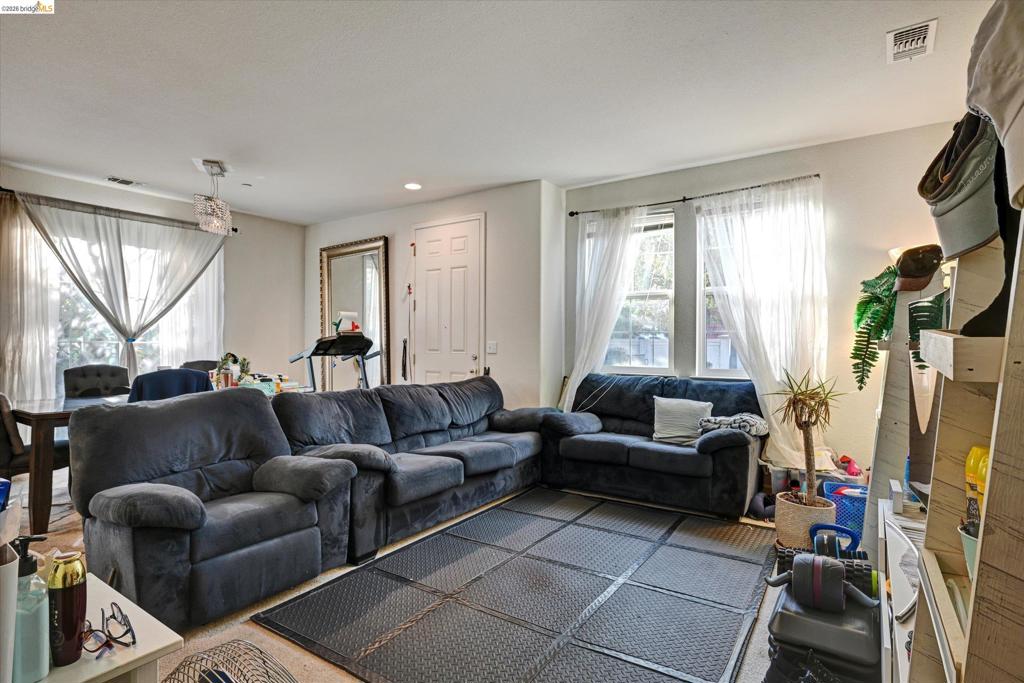
Spacious interior featuring neutral wall tones, recessed lighting, multi-pane windows, and a sliding glass door providing natural light
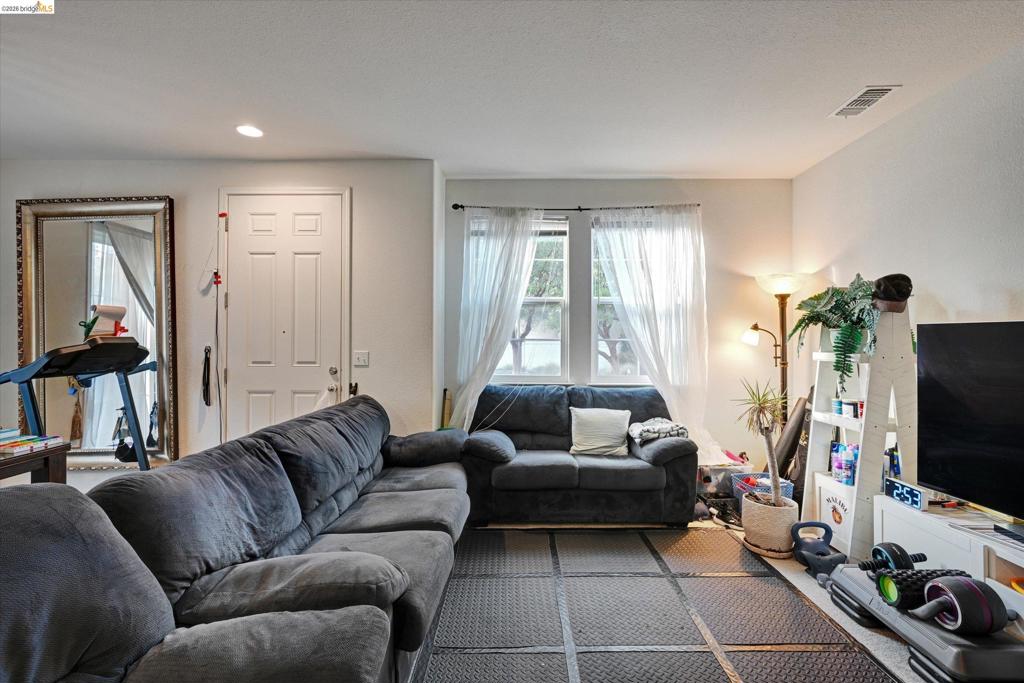
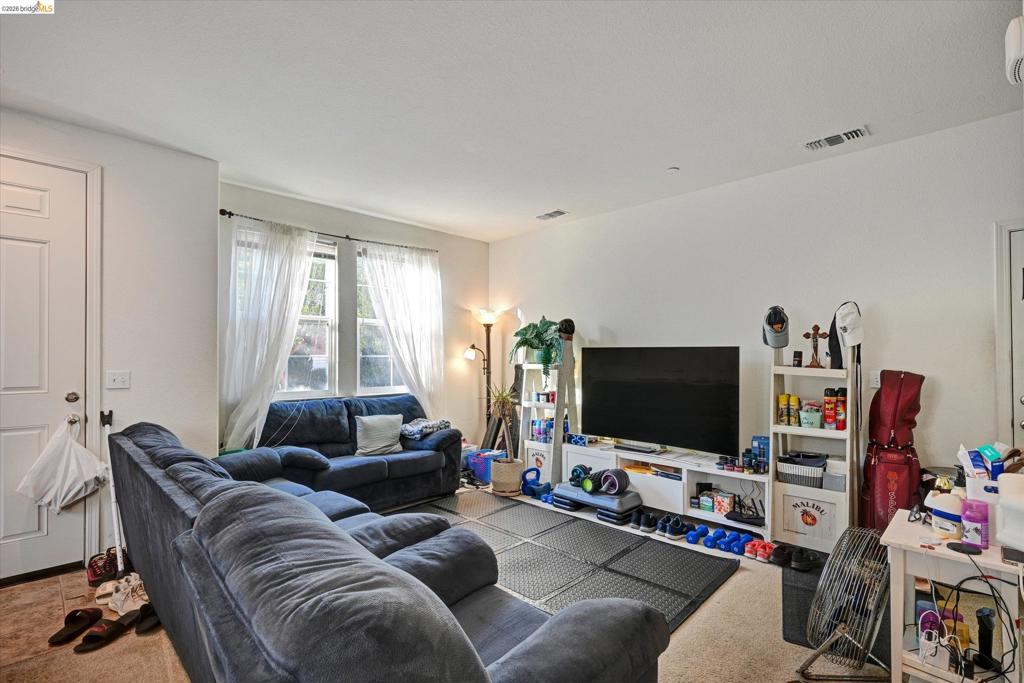
Living area featuring dual-pane windows, neutral wall paint, and recessed ceiling lighting
Neutral-toned interior space featuring light-colored wall-to-wall carpeting and large windows with natural light exposure
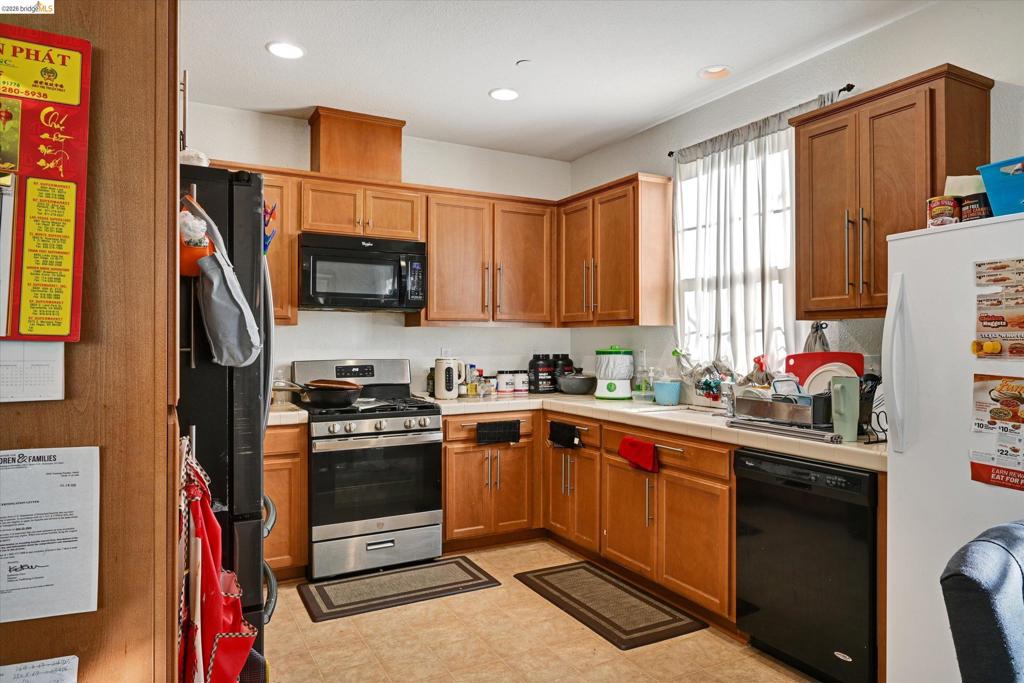
Kitchen featuring wood cabinetry, tile countertops, and a black-finish dishwasher
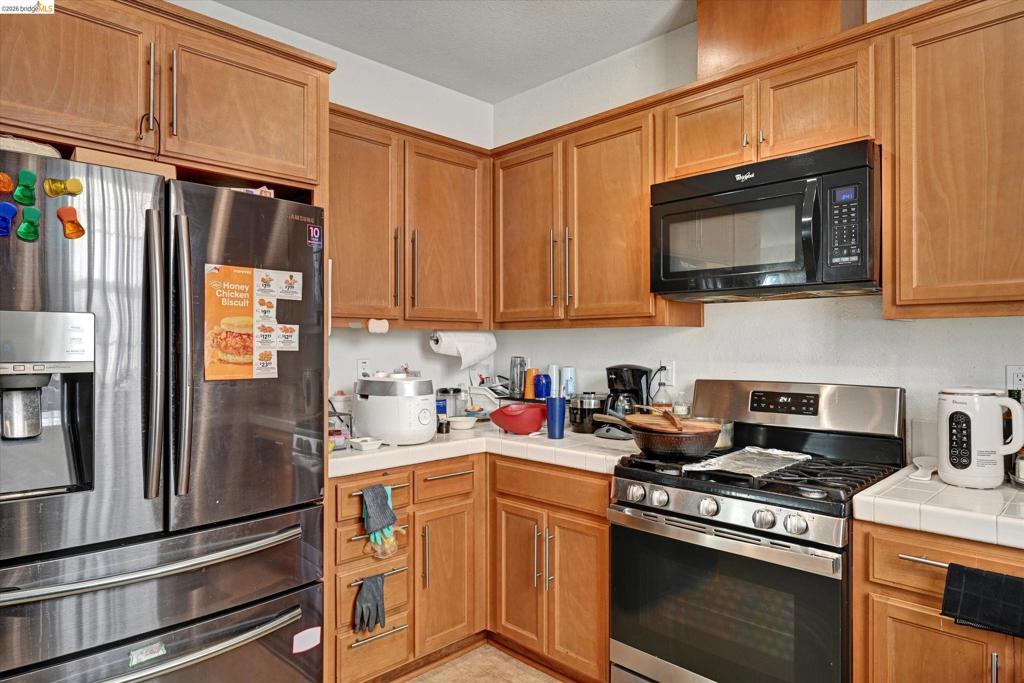
Kitchen featuring shaker-style wood cabinetry, stainless steel refrigerator, gas range, built-in microwave, and tile countertops
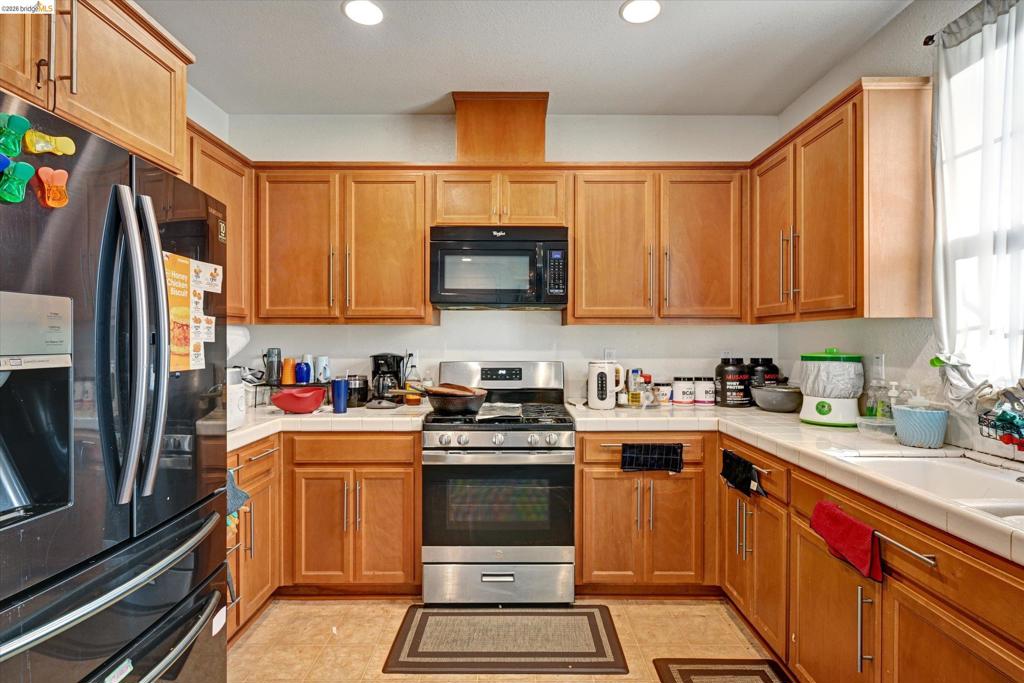
Kitchen featuring light-tone wood cabinetry, stainless steel gas range, over-the-range microwave, tiled countertops, and recessed lighting
Kitchen featuring shaker-style wood cabinetry, stone-finish countertops, recessed lighting, and stainless steel appliances
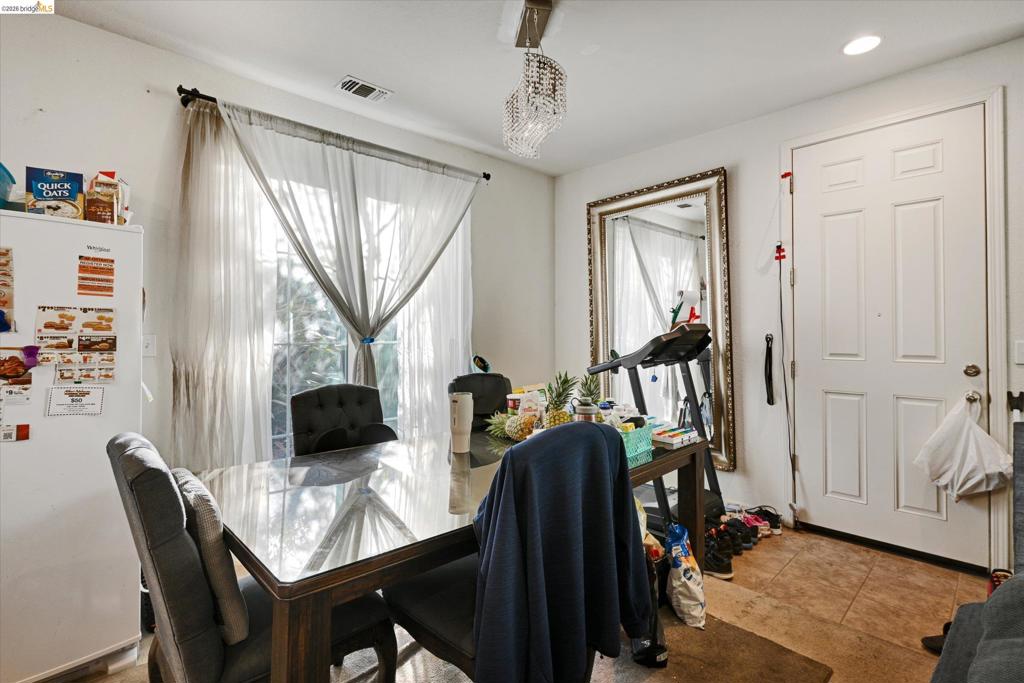
Tile flooring, sliding glass door with window treatments, recessed lighting, and decorative crystal-style pendant chandelier
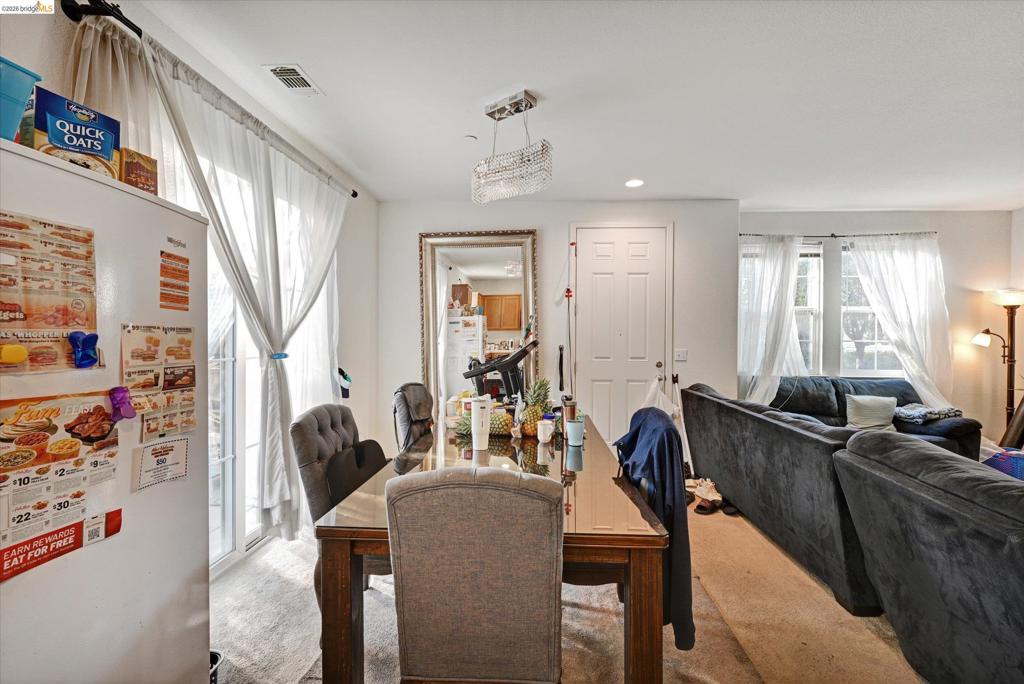
Open-concept area featuring recessed lighting, a rectangular tiered crystal chandelier, sliding glass door, and large window with natural light
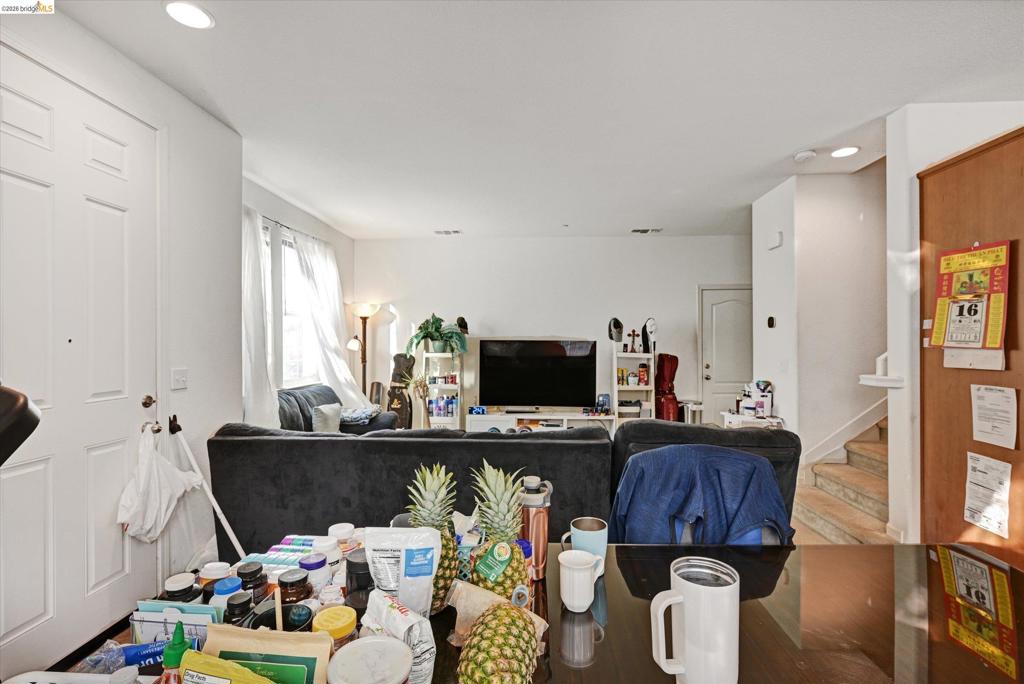
Open-concept interior featuring recessed lighting and a staircase with neutral-toned carpeting
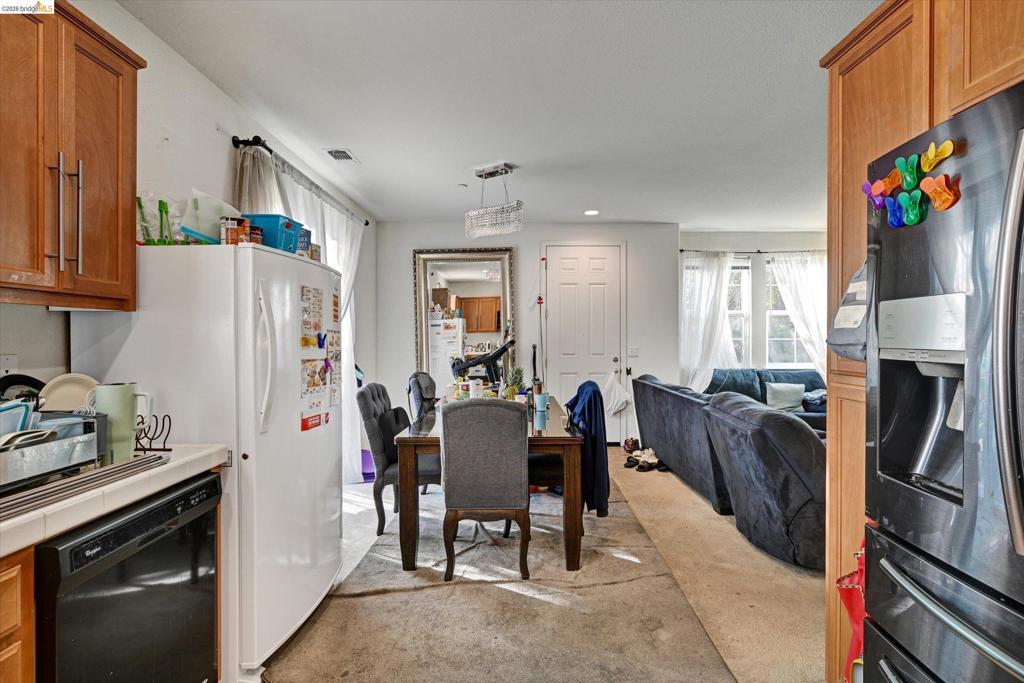
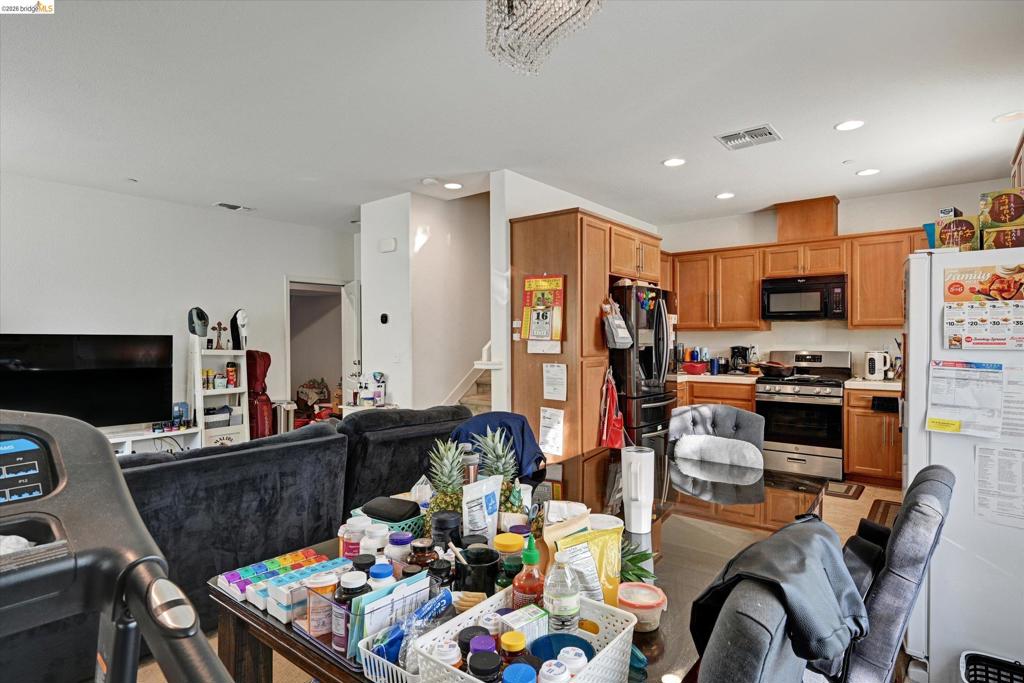
Open-concept layout featuring recessed lighting, a multi-tiered crystal chandelier, wood-finish cabinetry, and stainless steel kitchen appliances
Kitchen featuring wood cabinetry, recessed lighting, and built-in appliances
Kitchen featuring light-finish cabinetry, built-in stainless steel appliances, recessed lighting, and a staircase with carpeted treads

 New Listing
 In-Person: 11/22 2:00 PM - 5:00 PM