
$669,900 $4,457 est/mo Sourced by Back At You
1965 Sugarloaf Mountain Ct,Antioch, CA 94531
Antioch, CA 94531
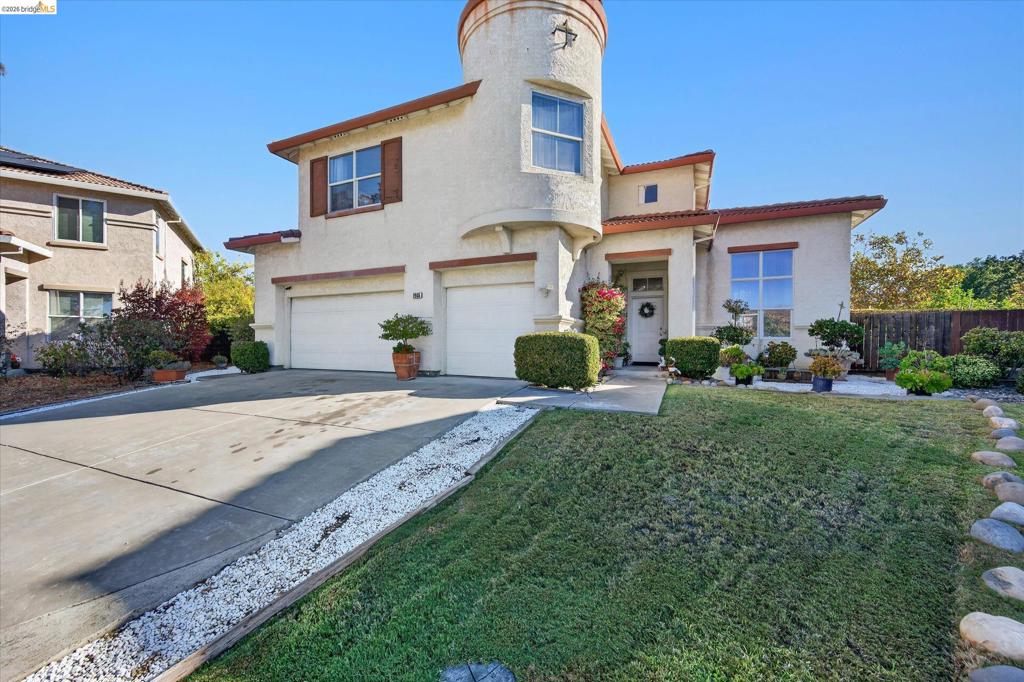
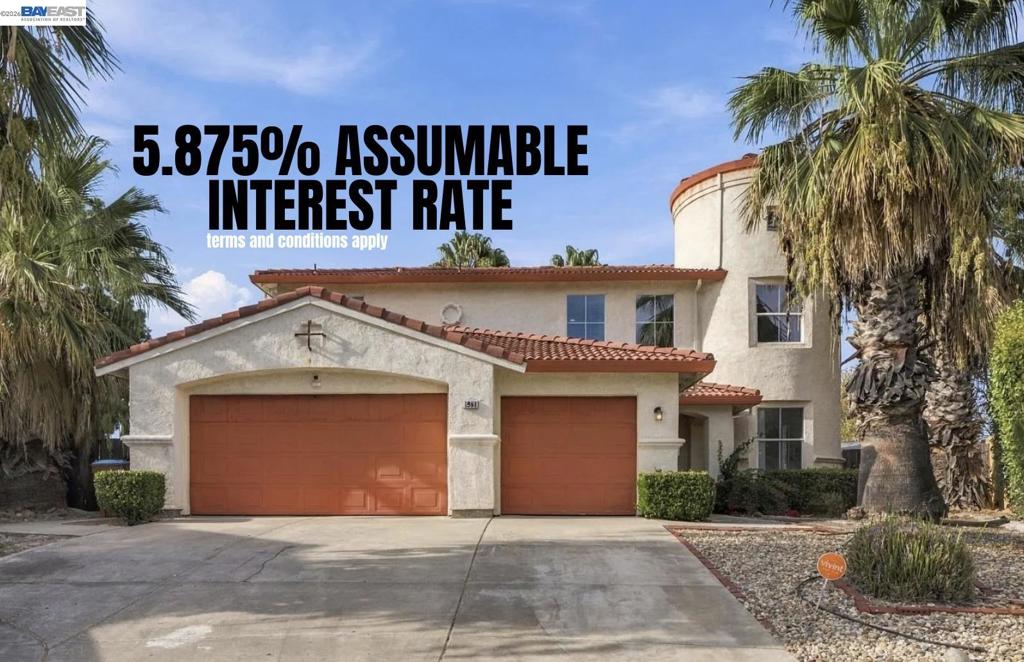
Stucco exterior featuring a prominent turret architectural element, concrete driveway, two-car garage, and terracotta-style roof tiles
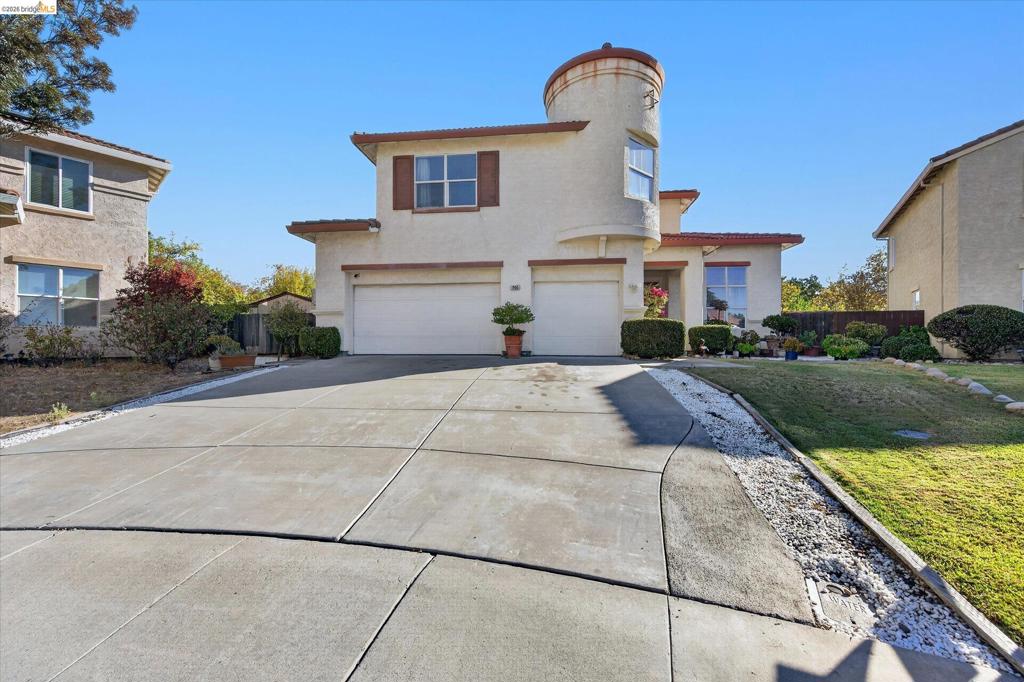
Two-story exterior featuring a prominent architectural turret, stucco facade, clay tile roofing, and a dual-car garage
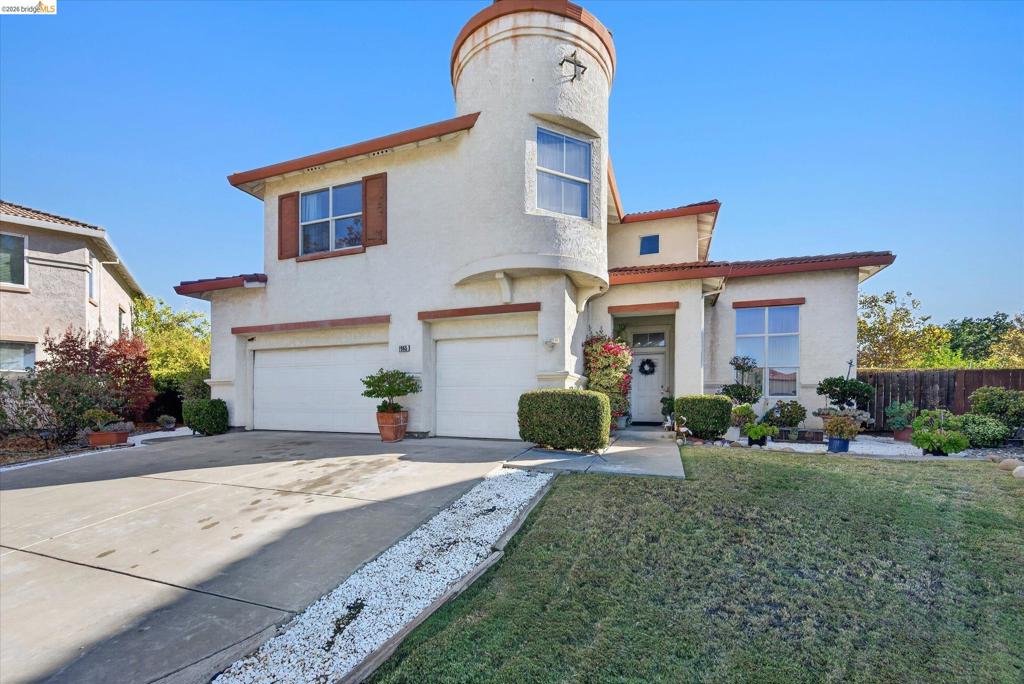
Stucco exterior featuring a prominent architectural turret, tile roofline, dual garage doors, and a concrete driveway
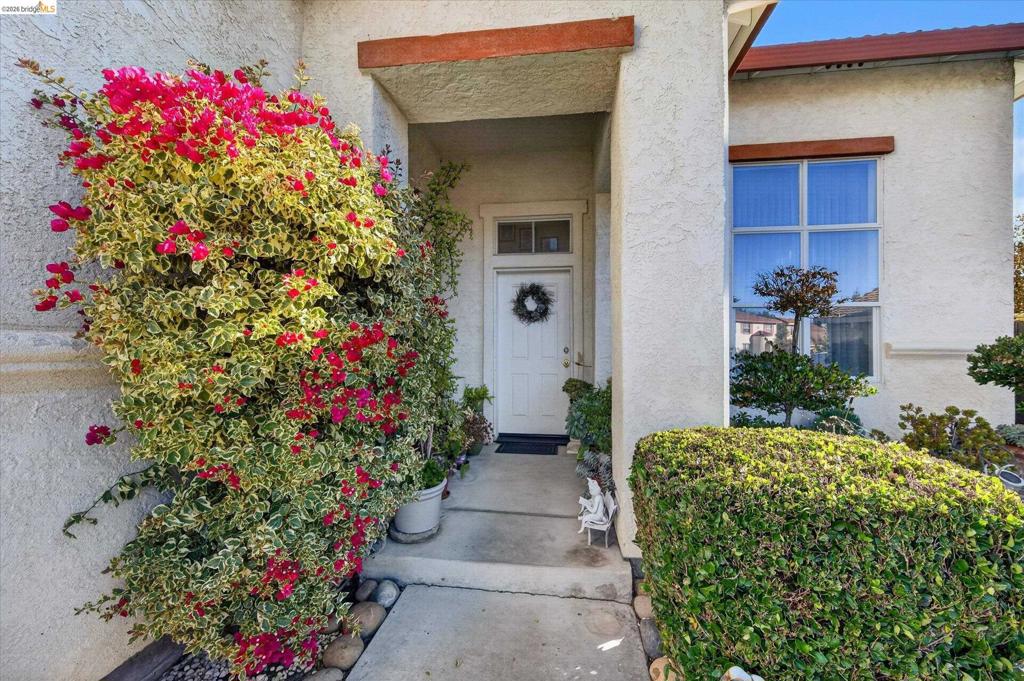
Stucco exterior entrance featuring a covered porch, wood-tone architectural accents, a transom window, and mature landscaping
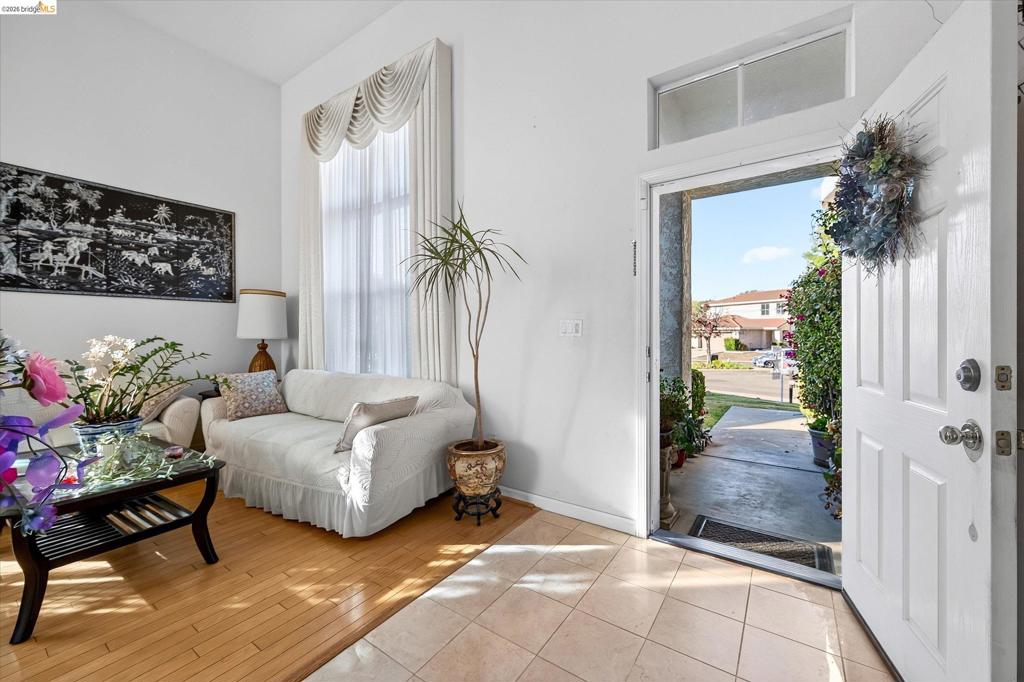
Entryway featuring high ceilings, a rectangular transom window, polished tile flooring, and wood-finish flooring
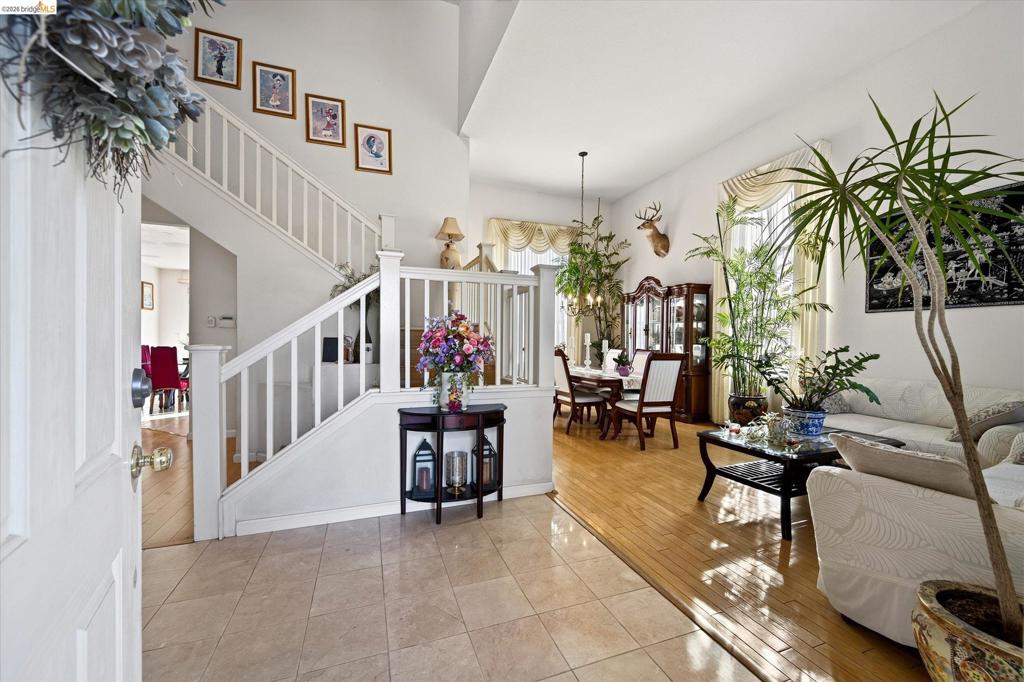
Entryway featuring stone-tile flooring, a staircase with white balusters, wood-finish flooring, and high ceilings
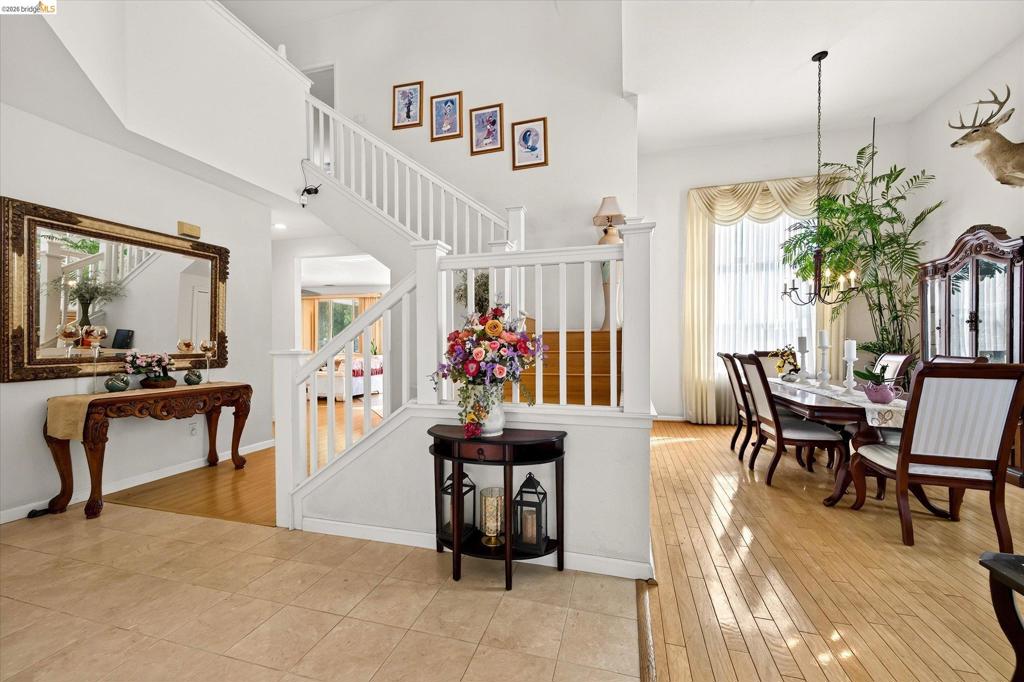
Foyer featuring tile flooring, staircase with white wood balusters, wood-finish flooring, and a multi-light hanging chandelier
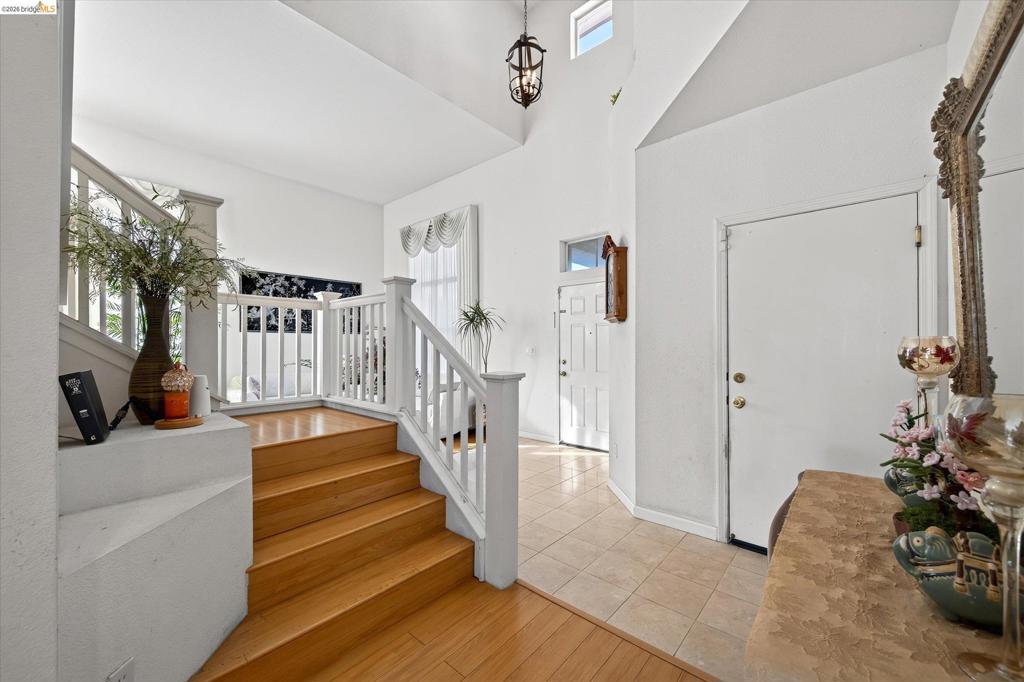
Foyer featuring high ceilings, neutral tile flooring, wood-finish staircase treads, white railings, and a multi-tiered pendant light fixture
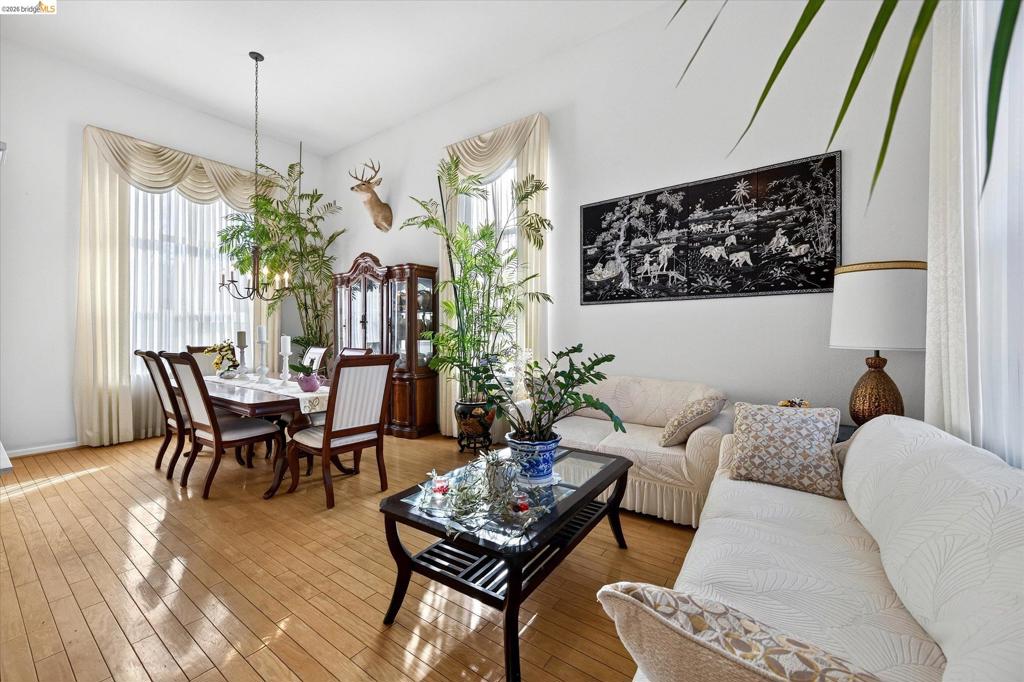
High-ceilinged room featuring wood-finish flooring, two large windows with valance-style window treatments, and a decorative chandelier
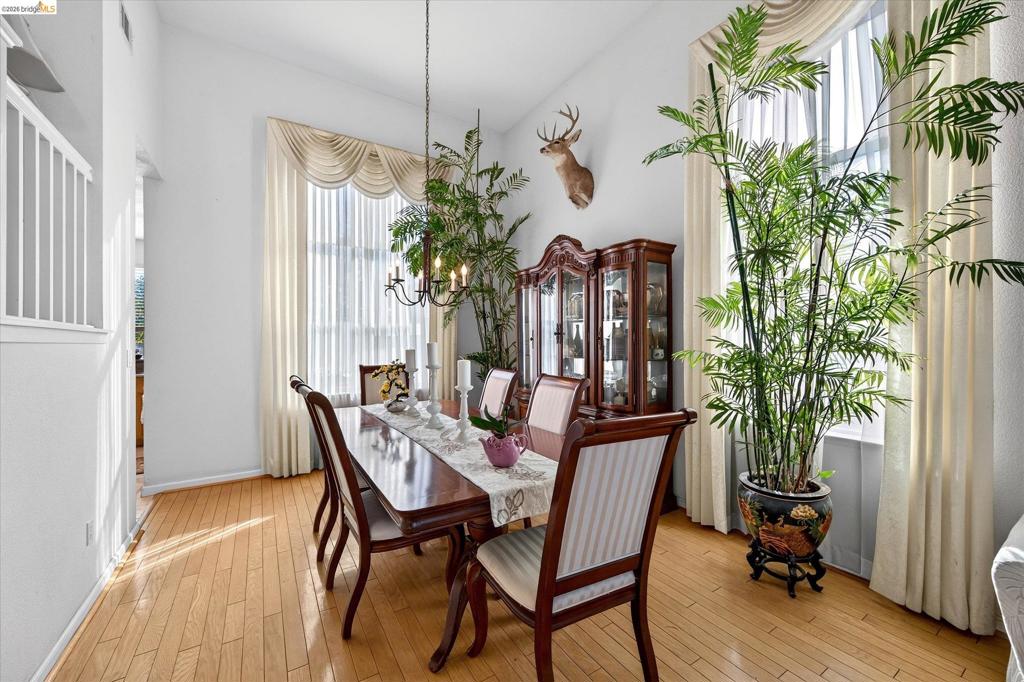
High-ceiling room featuring wood-finish flooring, two large floor-to-ceiling windows, and a multi-arm metal chandelier
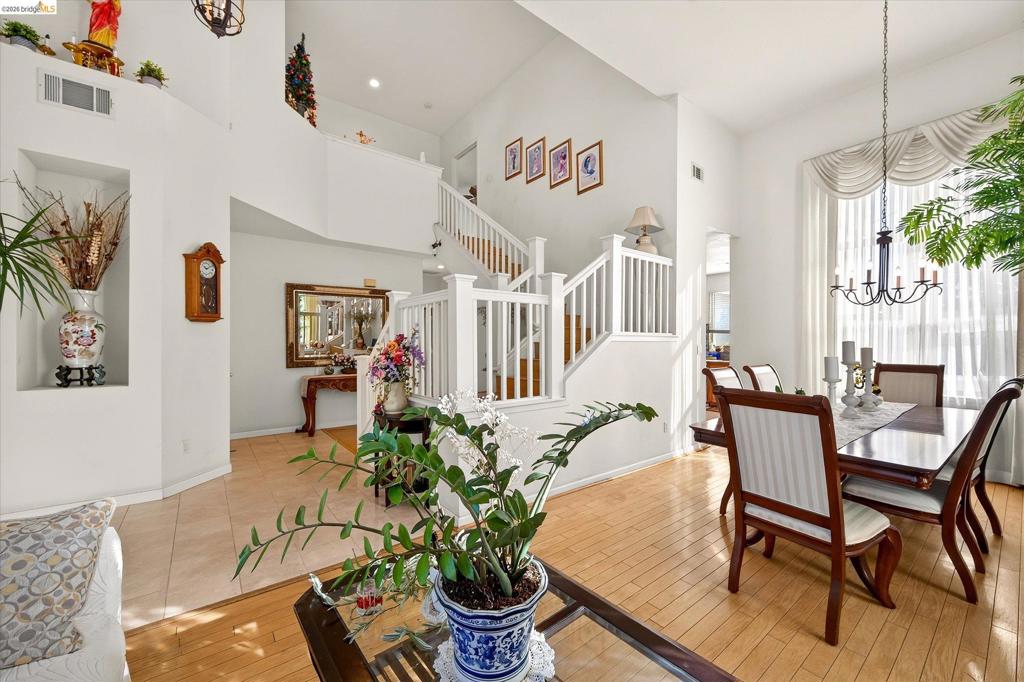
High-ceilinged living area featuring wood-finish flooring, built-in wall niches, and a white staircase with a wooden handrail
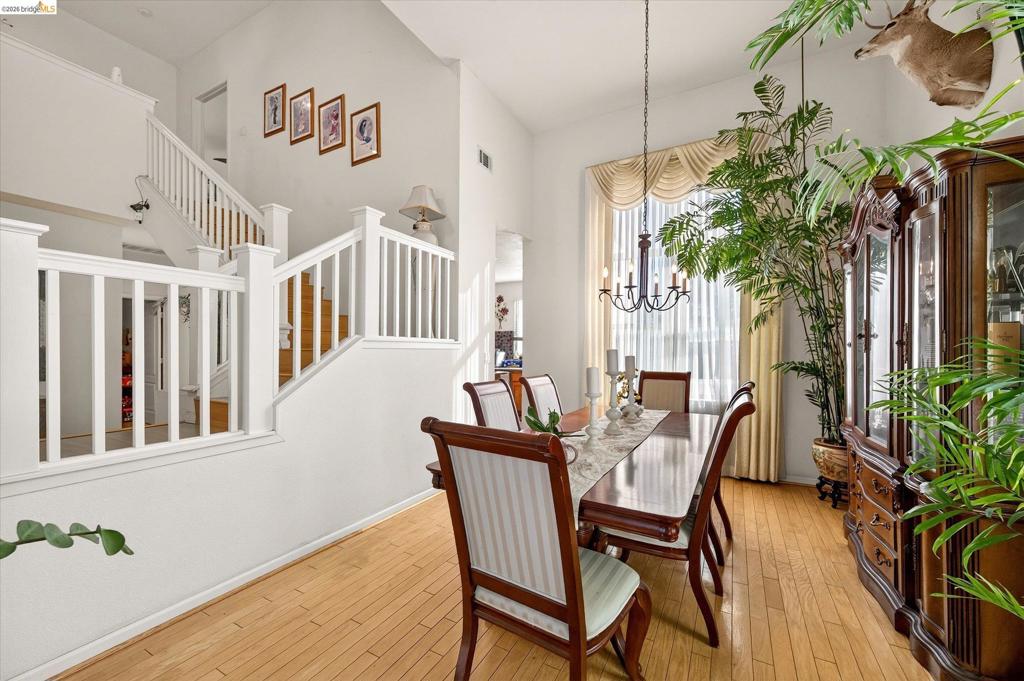
High ceilings, wood-finish flooring, staircase with white railings, and multi-light chandelier
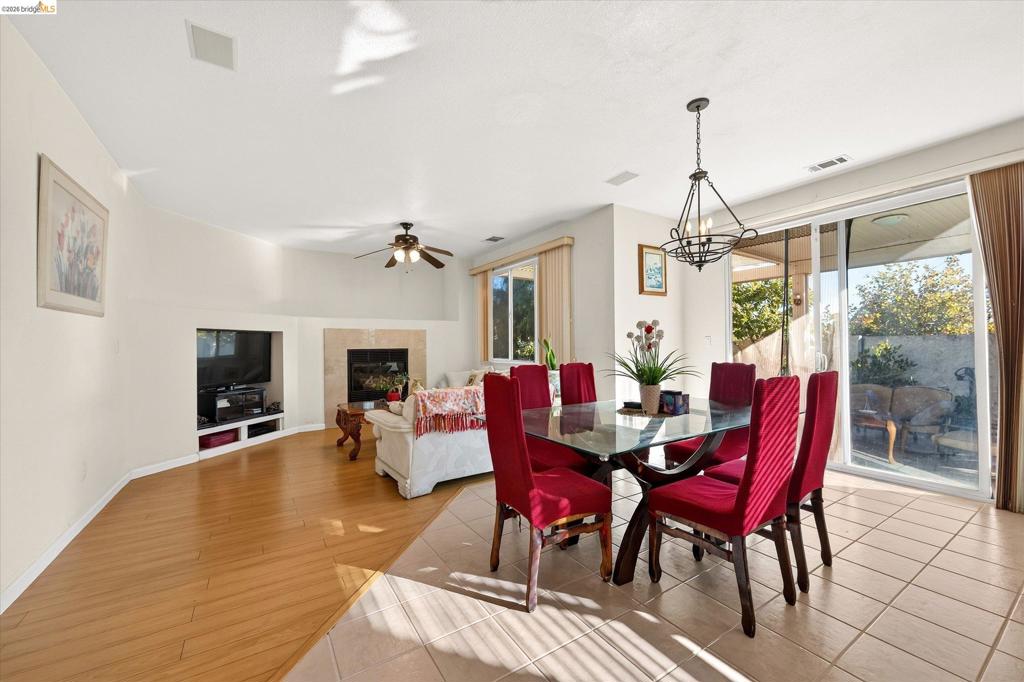
Open-concept interior featuring wood-finish flooring, ceramic tile flooring, a fireplace with a stone-finish surround, a built-in media niche, and sliding glass doors
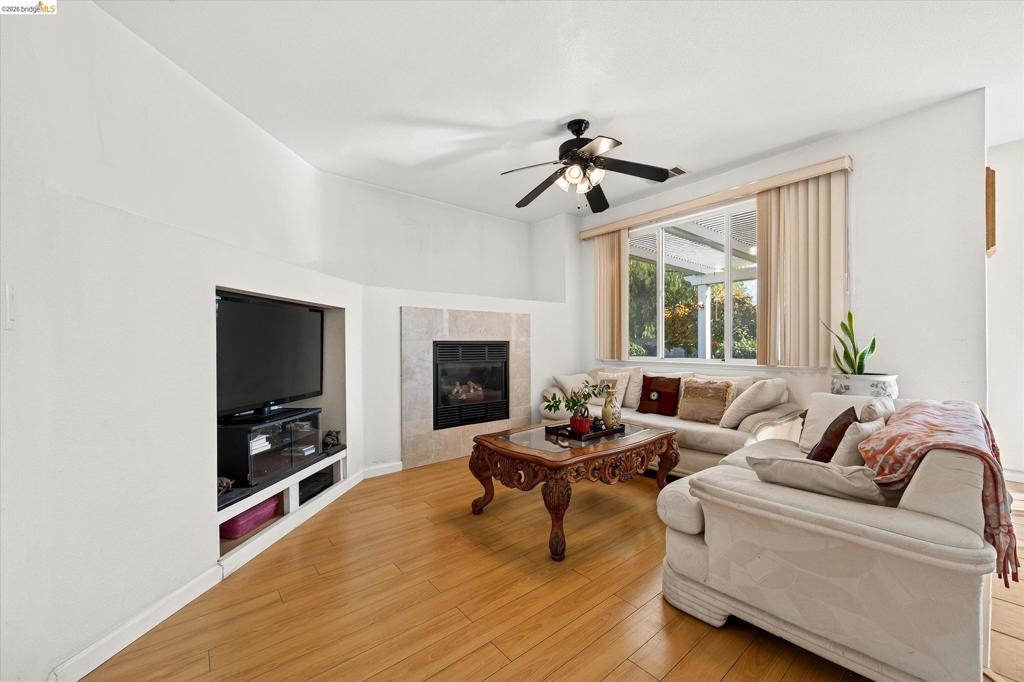
Living area featuring wood-finish flooring, a built-in media niche, a fireplace with a stone-surround hearth, and a ceiling fan
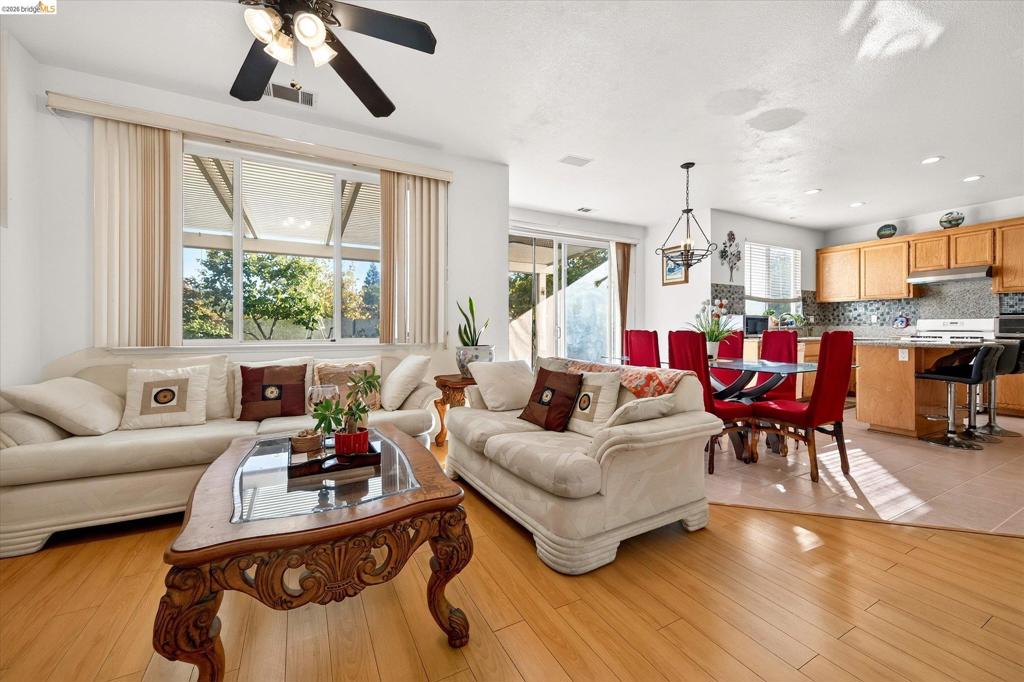
Open-concept interior featuring wood-finish flooring, ceiling fan with integrated lighting, tile flooring in the kitchen area, recessed lighting, and sliding glass doors
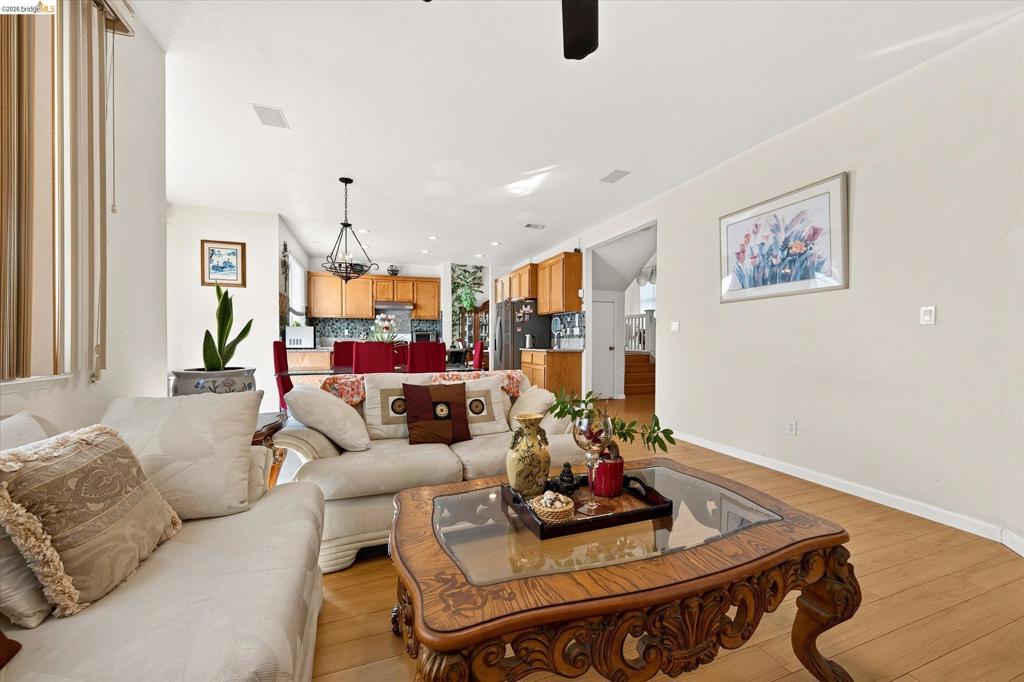
Open-concept floor plan featuring high ceilings, wood-finish flooring, recessed lighting, and kitchen cabinetry
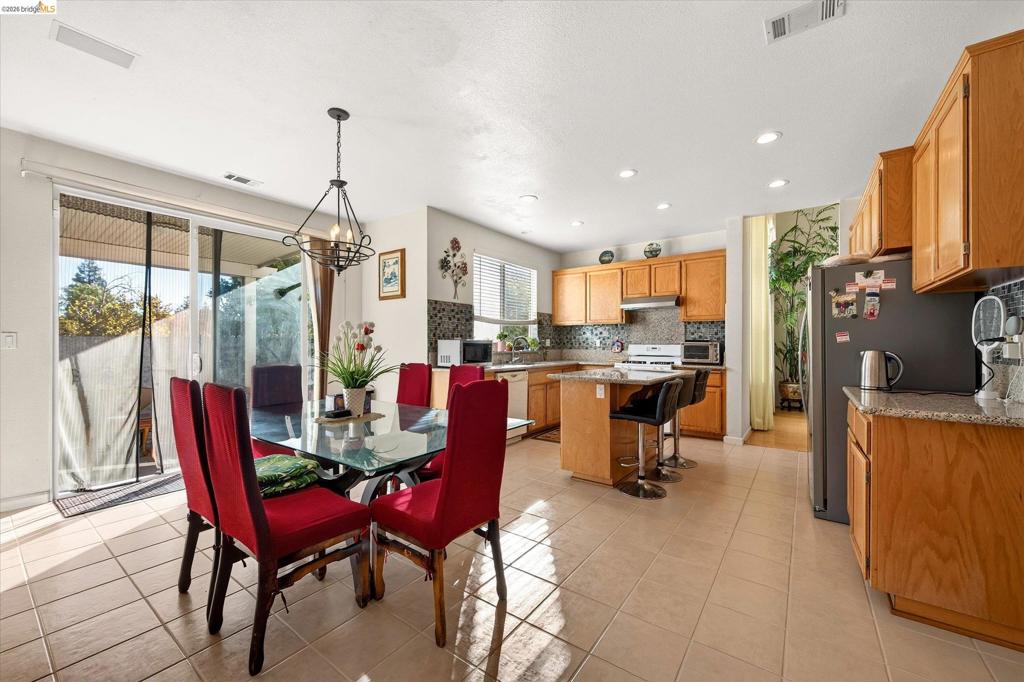
Kitchen featuring wood cabinetry, stone countertops, central island, tile flooring, and sliding glass door
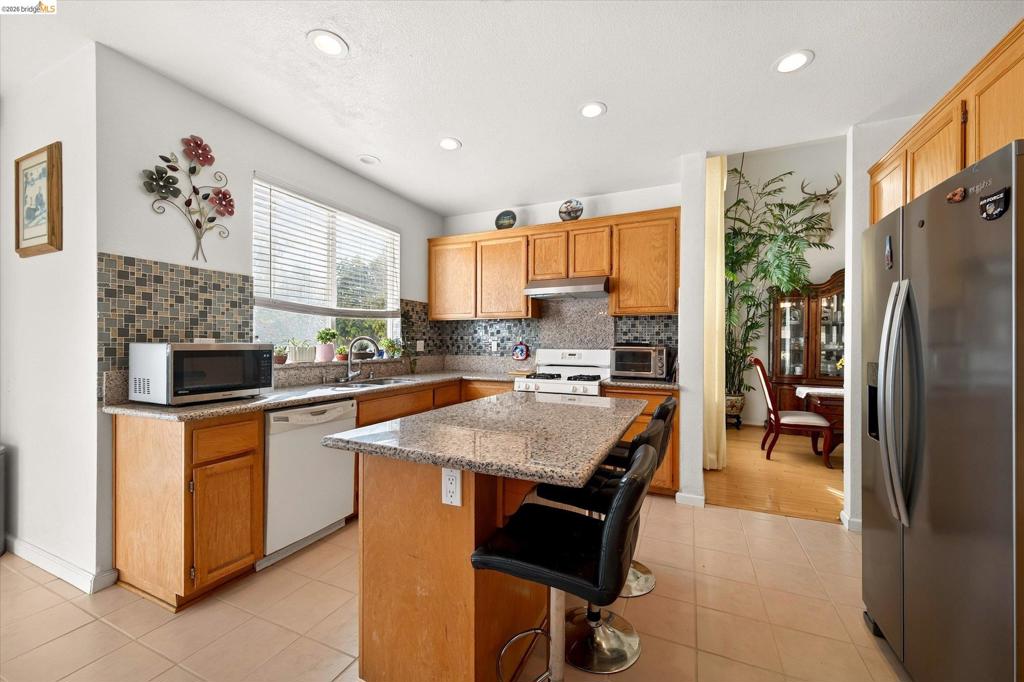
Kitchen featuring wood cabinetry, stone countertops, a center island, mosaic tile backsplash, and recessed lighting
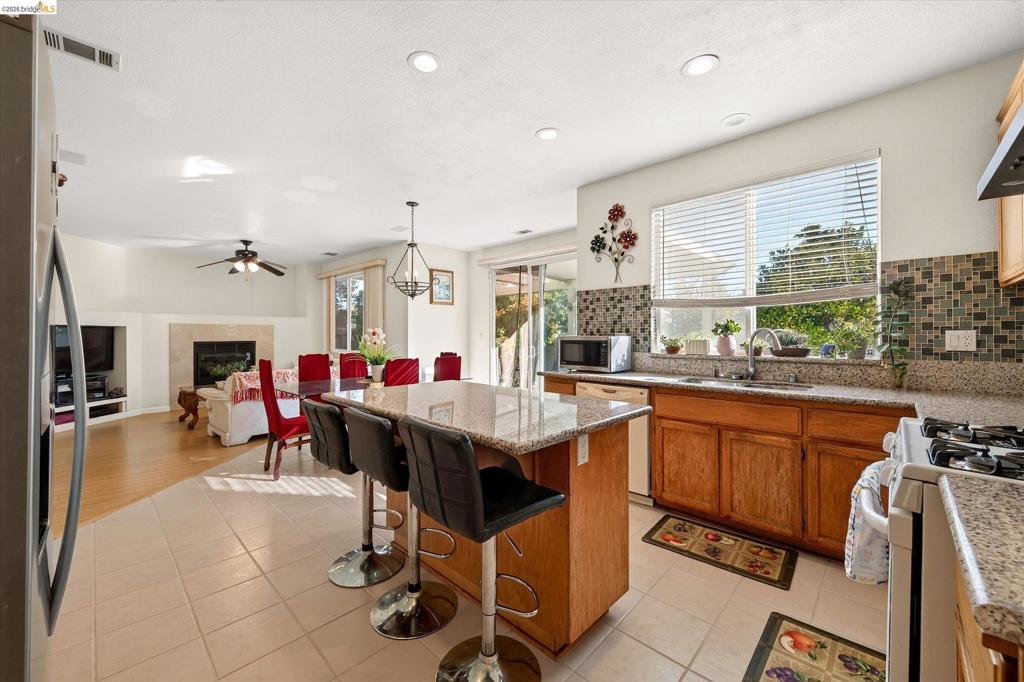
Kitchen featuring a central island with stone-finish countertops, wood cabinetry, tile backsplash, recessed lighting, and tile flooring
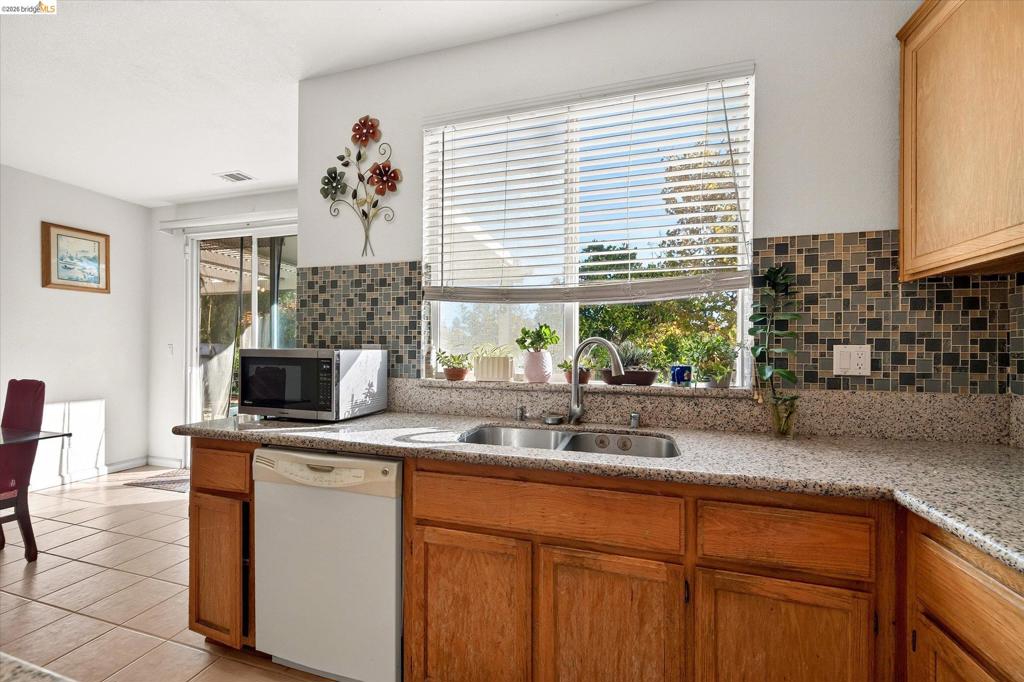
Kitchen featuring stone-finish countertops, mosaic tile backsplash, natural wood cabinetry, stainless steel dual-basin sink, and ceramic tile flooring
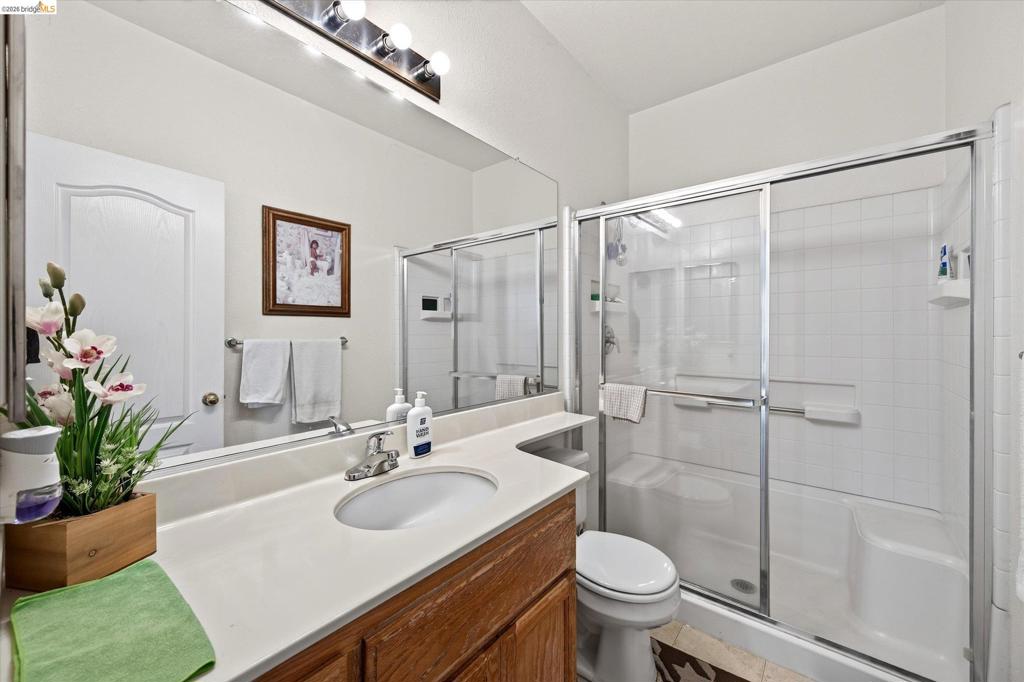
Full-width vanity featuring a molded sink and smooth-surface countertop, shower enclosure with a built-in seat, sliding glass doors, and a multi-bulb vanity light fixture
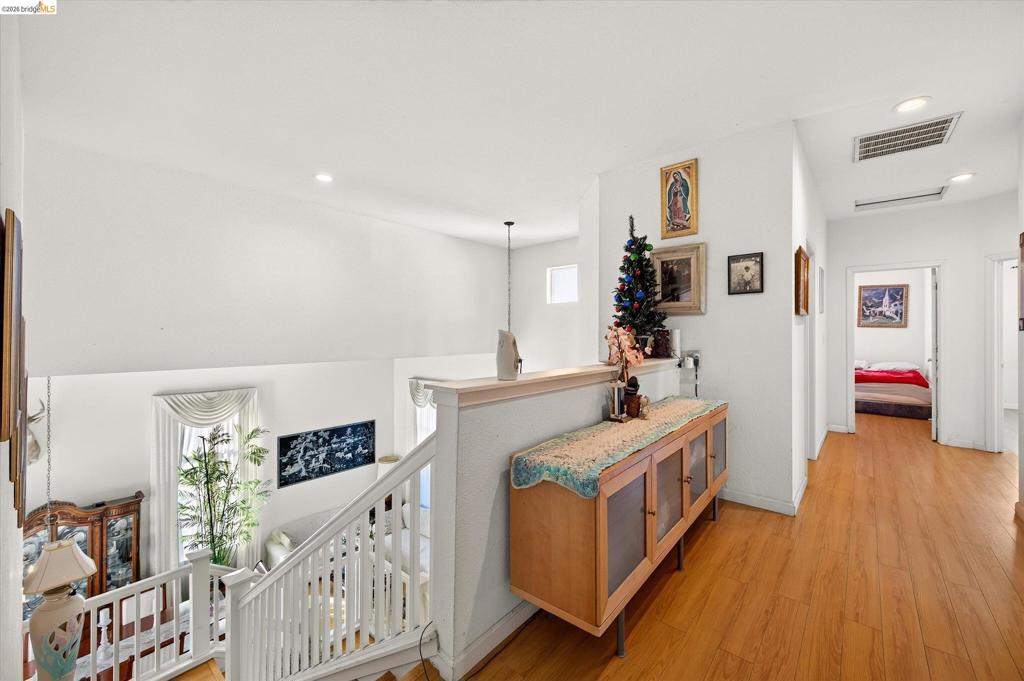
Upper-level hallway featuring wood-finish flooring, recessed lighting, and a white wooden staircase railing overlooking the lower level
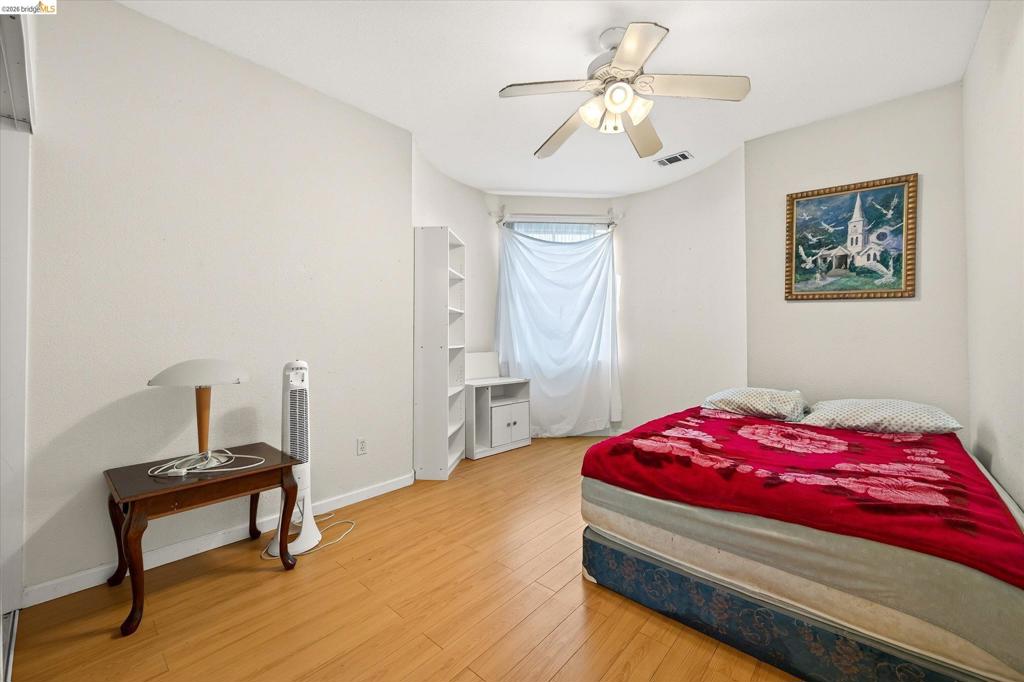
Room featuring wood-finish flooring, a neutral color palette, bay window, and a ceiling fan with integrated lighting
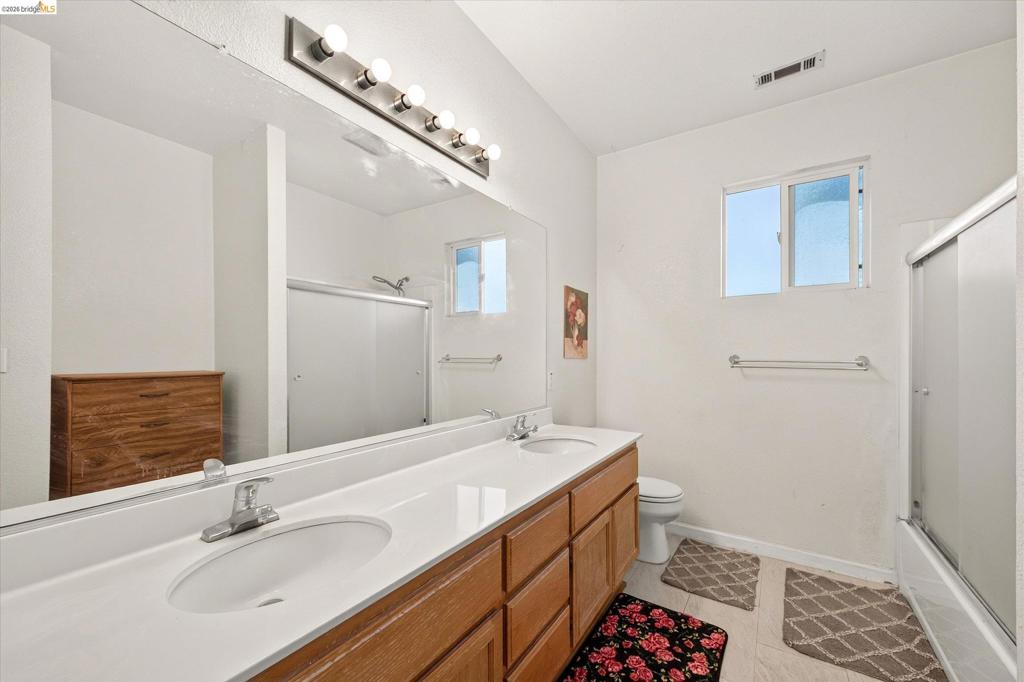
Dual-sink vanity with white countertop, full-width mirror, multi-bulb wall lighting, and tub-shower combination with sliding glass doors
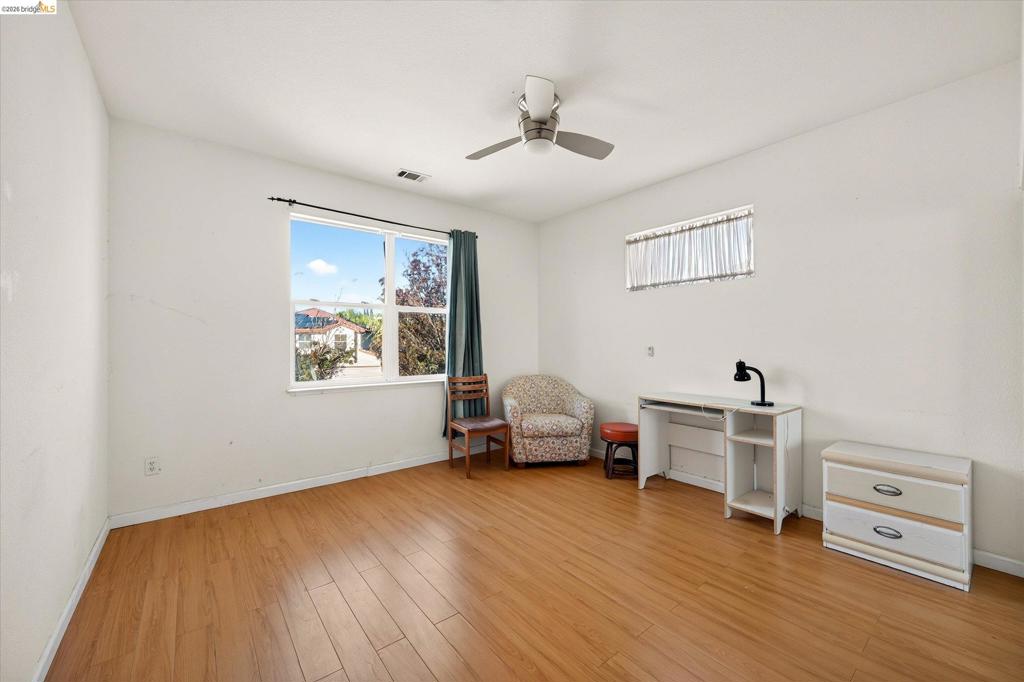
Room featuring wood-finish flooring, a ceiling fan with integrated lighting, a single-pane window, and an additional horizontal clerestory window
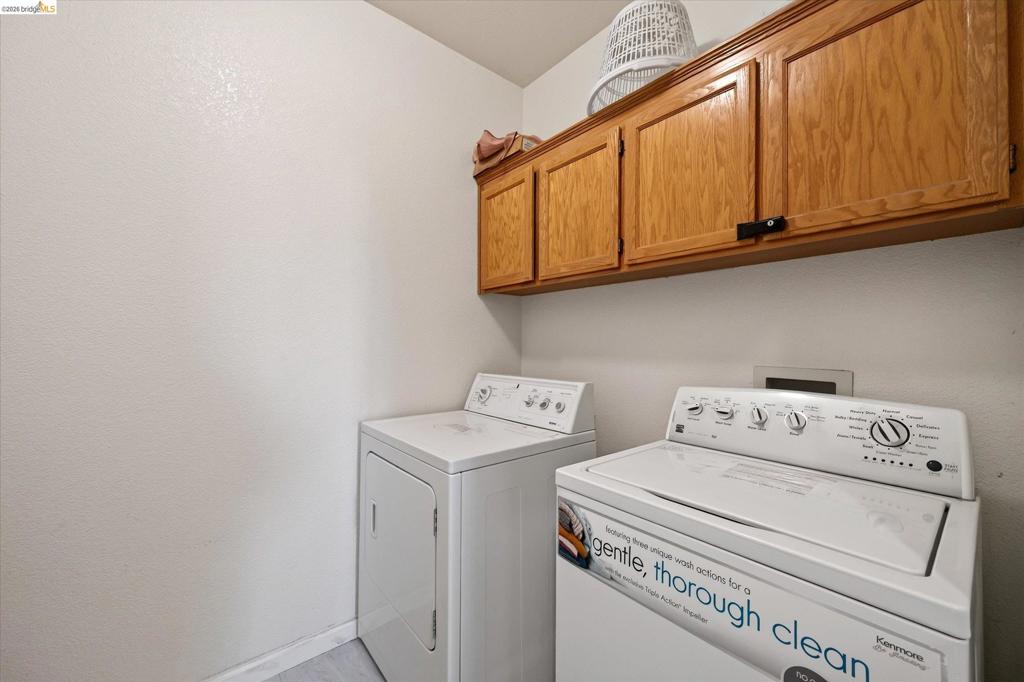
Laundry area featuring wood-finish wall-mounted cabinetry and dedicated washer and dryer connections
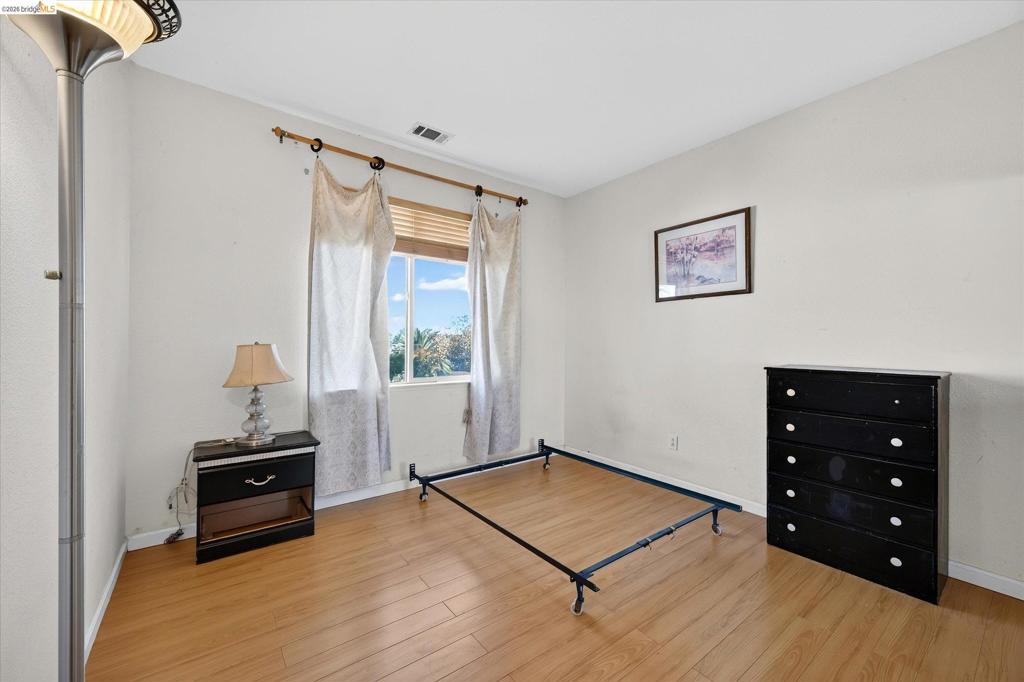
Room featuring wood-finish flooring, neutral wall paint, and a single-pane window with a wooden rod
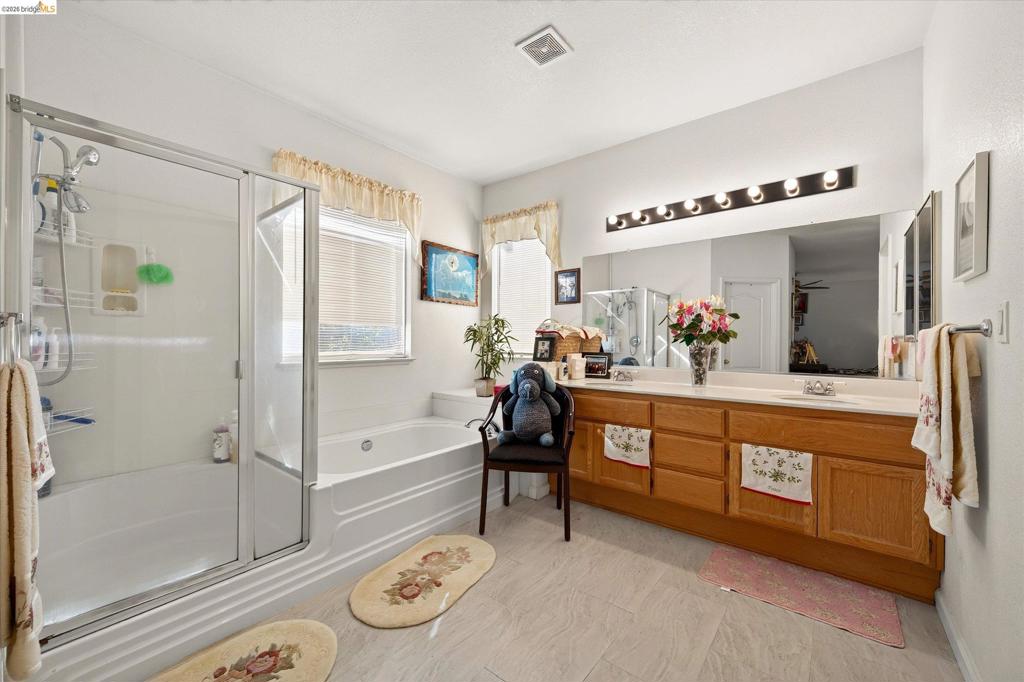
Bathroom featuring a dual-sink vanity with light-tone wood cabinetry, a separate soaking tub, a walk-in shower with a glass enclosure, and a full-width vanity mirror with an overhead multi-bulb light fixture
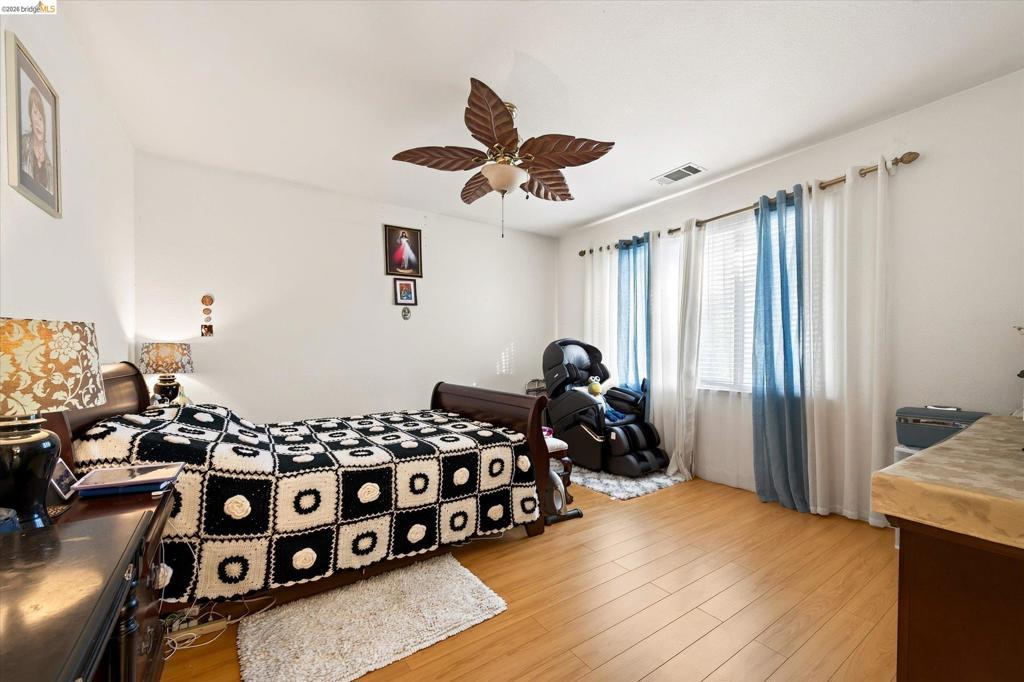
Wood-finish flooring, palm-leaf style ceiling fan, and window featuring horizontal blinds
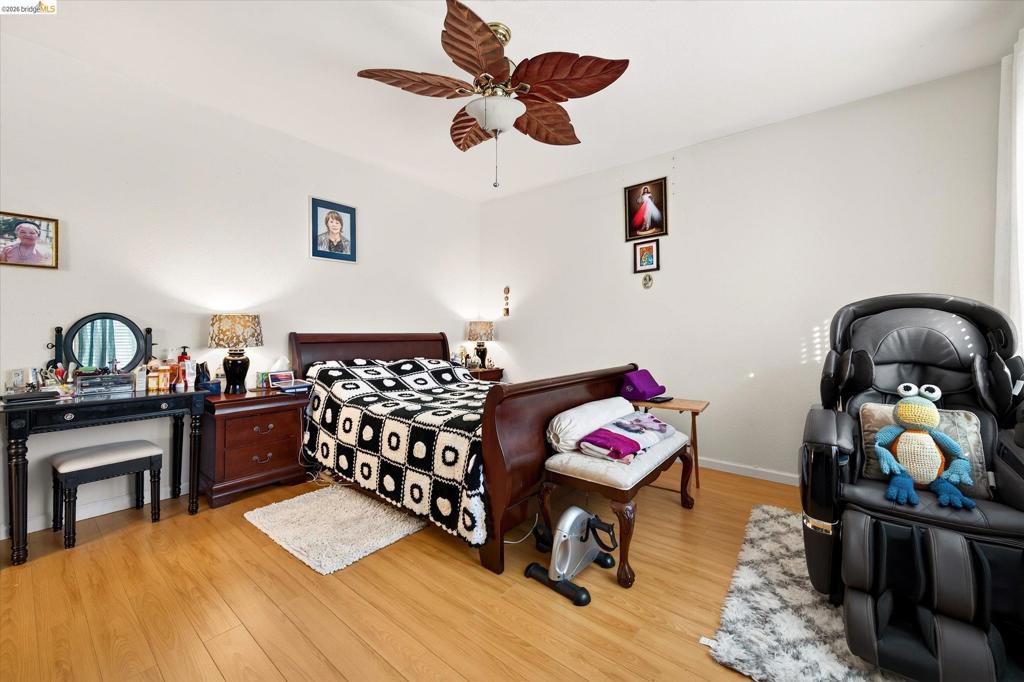
Room featuring wood-finish flooring and a ceiling fan with leaf-motif blad
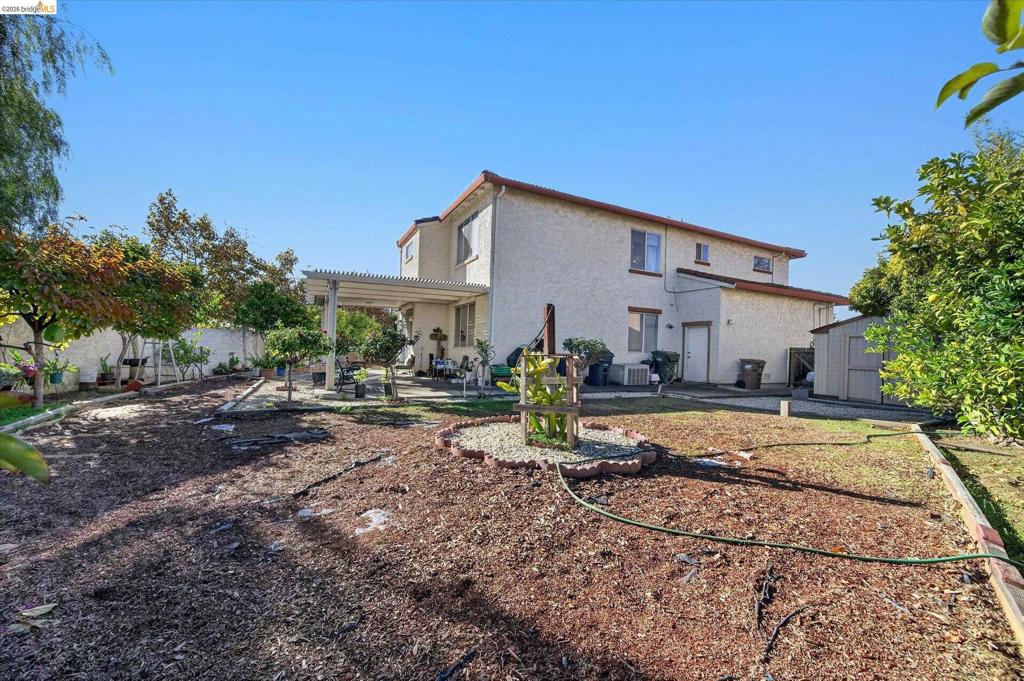
Rear exterior featuring a covered patio, stucco siding, perimeter wall, and a detached storage shed
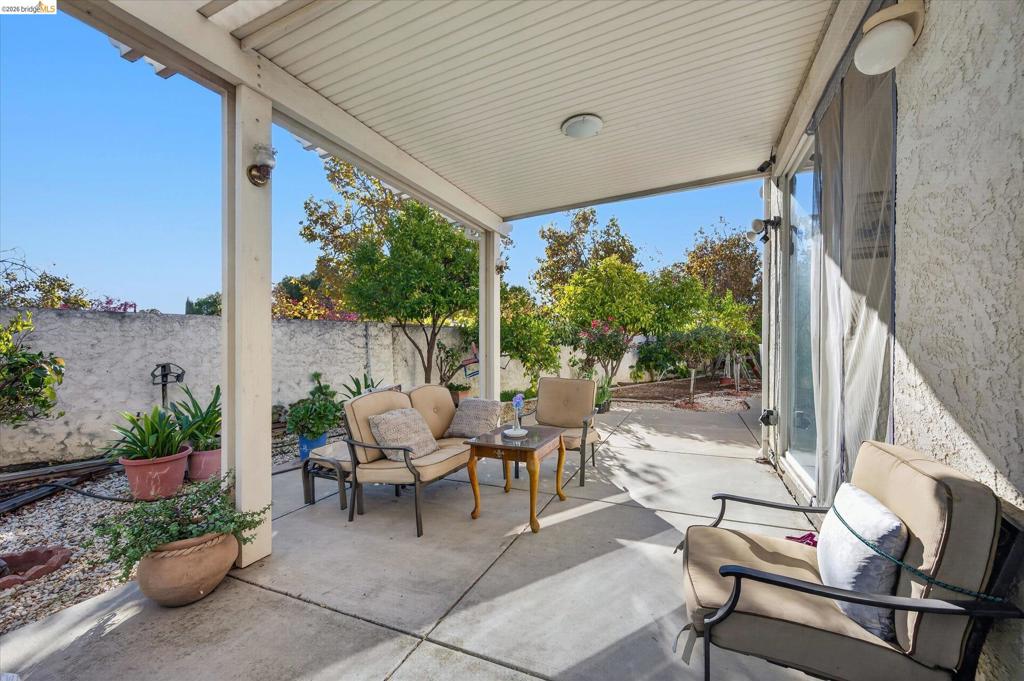
Covered concrete patio featuring a solid support post, flush-mount lighting, and a perimeter stucco masonry wall
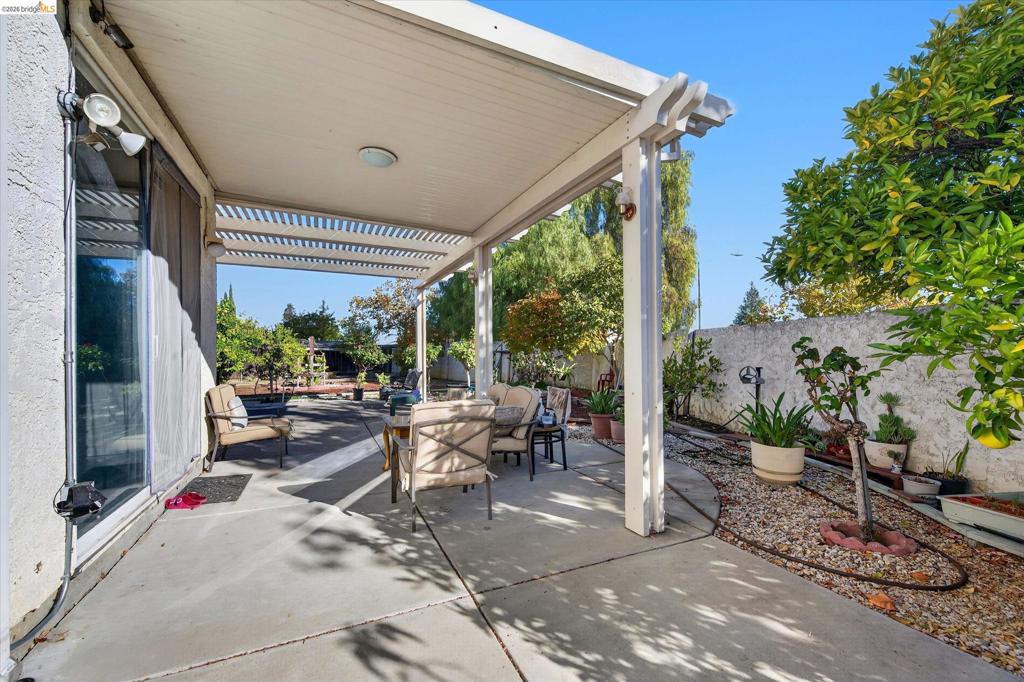
Covered concrete patio featuring an overhead pergola structure, exterior wall-mounted lighting, and sliding glass doors
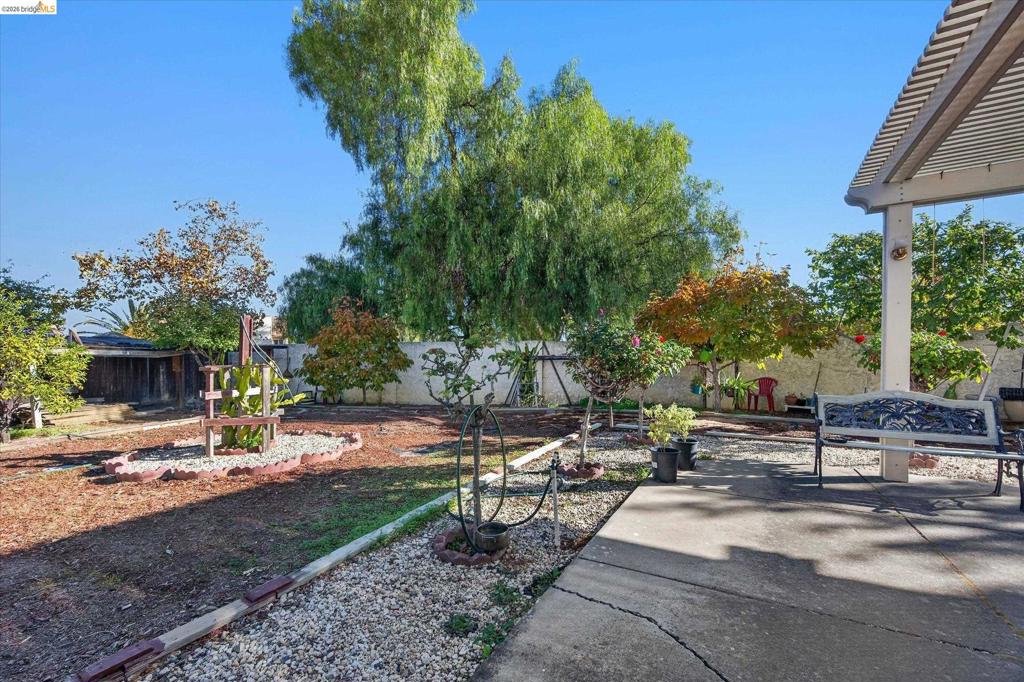
Backyard featuring a concrete patio, covered awning, perimeter wall, stone landscape bedding, and mature trees
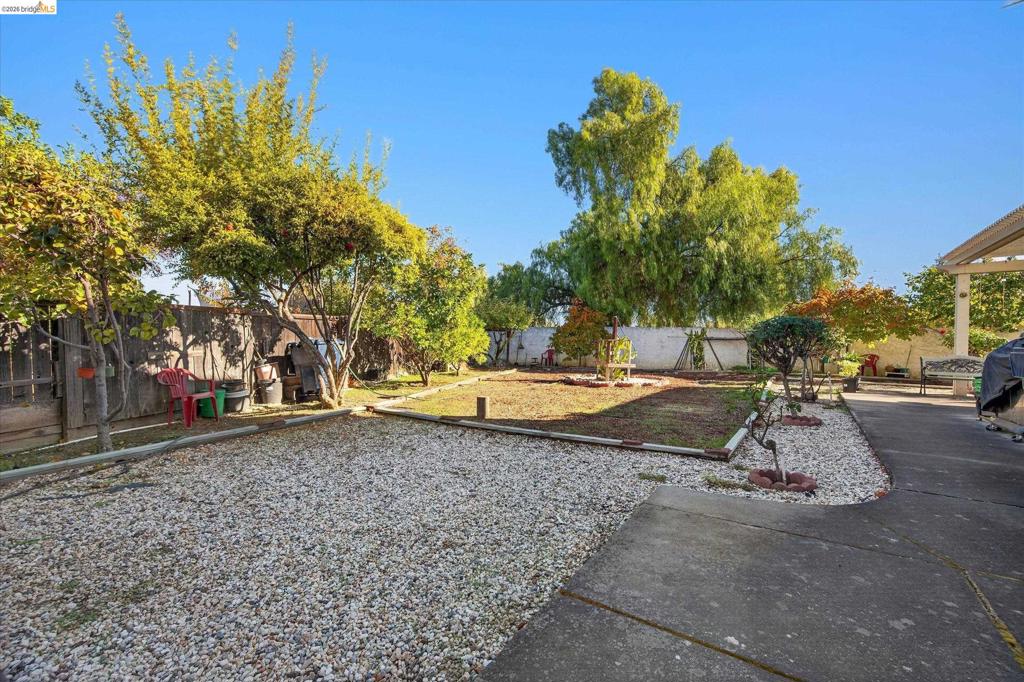
Rear yard featuring concrete patio, gravel landscaping, mature trees, wood fencing, and perimeter masonry walls
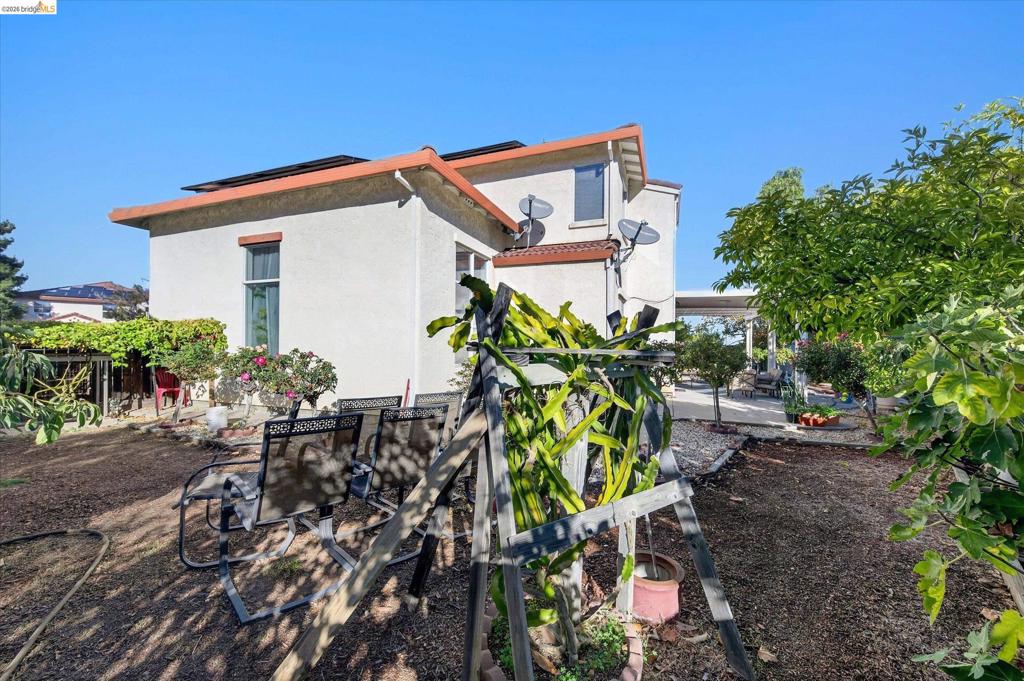
Stucco exterior residence featuring rooftop solar panels, a covered patio area, and mature landscaping
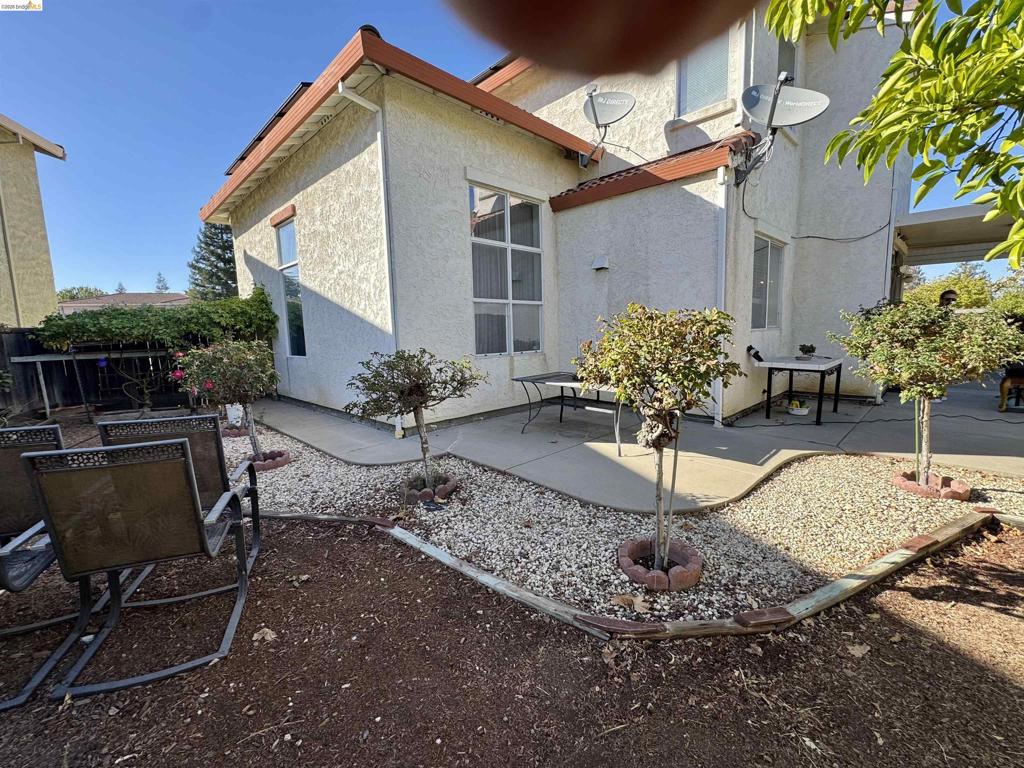
Stucco exterior featuring multi-pane windows, a concrete patio, and decorative landscaping with stone ground cover
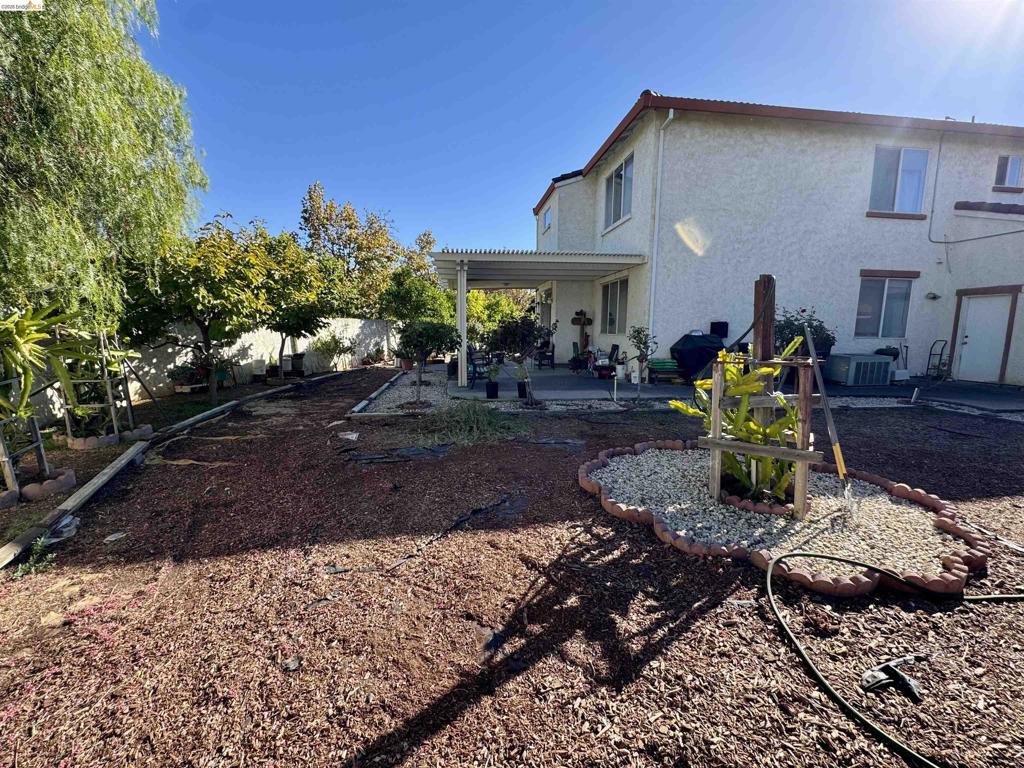
Rear exterior featuring a covered patio, stucco siding, multi-level structure, gravel landscaping, and concrete hardscaping
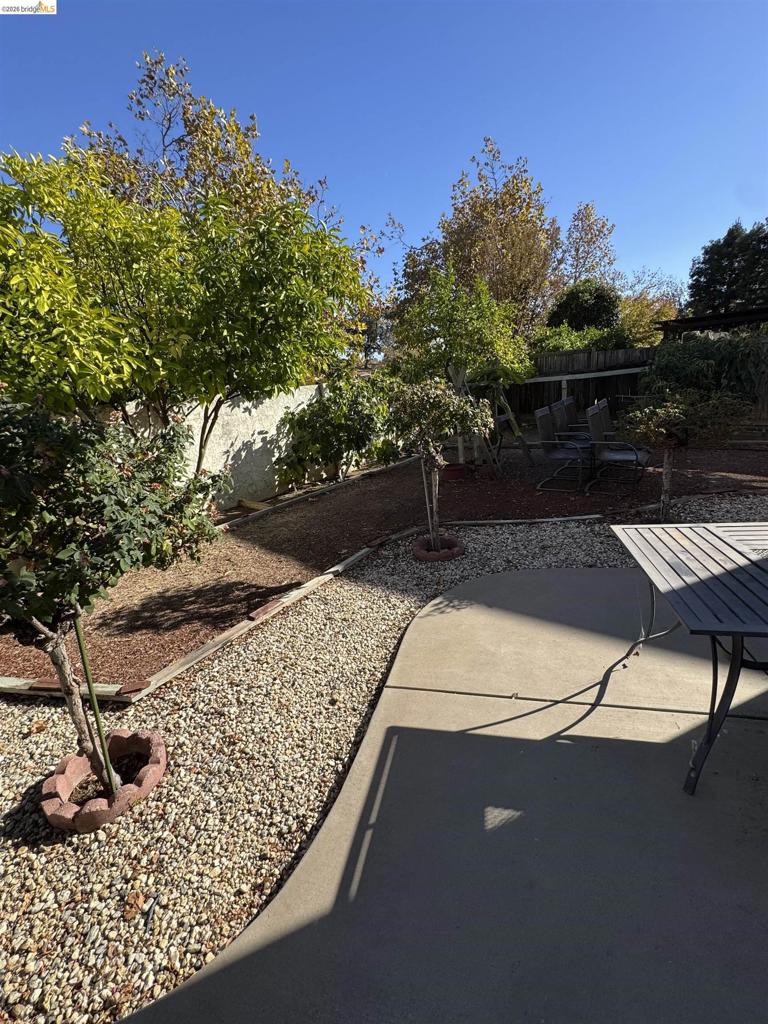
Backyard featuring a concrete patio, stone ground cover, mulched planter beds, established trees, and a perimeter wall

Description
Great Family Home with 5 Bedrooms, 3 Full Baths & Solar, High Ceiling in the Living Room & Dining Room, Large Cul-de-sac Lot and Room for Pool, Garden and Play Structure. Open Kitchen Gas Stove, Island, Lots of Counter Space, Refrig. and Open to Family Room w/Gas Fireplace and Slider to Backyard. 1 Bdrm & Full Bath Downstairs, Hardwood Floors in Liv/Din & Family Rooms, Upstairs Laundry Room w/Cabinets for Storage, Primary Suite has a Large Bathroom w/Shower & Soaking Tub and 2 Closets. Elementary School is Around the Corner, Come & See!
Details
| MLS | 41151567 |
|---|---|
| Listing Type | For Sale |
| Style | House |
| Sub-Type | Resale |
| Status | Active |
| Year | 1997 |
| Days On Site | 35 |
| Listing Provided By | Morning Star Properties | Cynthia Reynolds |
Features
| Bed(s) | 5 |
|---|---|
| Bath(s) | 3 Total |
| SQ Feet | 2,697 |
| Garage | 3 |
| Story(s) | 2 |
| Acreage | 0.14 |
Interior
| Cooling | Central Air |
|---|---|
| Heating | Forced Air |
| Heating Yes / No | Yes |
| Cooling Yes / No | Yes |
| Interior Features | Eat In Kitchen |
| Appliances | Gas Water Heater, Dryer, Washer |
| Fireplace Yes / No | Yes |
Exterior
| Roof | Tile |
|---|---|
| Construction Materials | Stucco |
| Lot Features | Back Yard, Cul De Sac, Front Yard, Sprinklers In Rear, Sprinklers In Front, Street Level, Yard |
Parking
| Attached Garage Yes / No | Yes |
|---|---|
| Parking Features | Garage, Garage Door Opener |
| Garage Yes / No | Yes |
Area Information
| State | CA |
|---|---|
| County | Contra Costa |
| City | Antioch |
| Zip Code | 94531 |
| Community Name | BLACK DIAMOND KN |
| Listing VS Median (in BLACK DIAMOND KN) | |
Price: $669,900 low | high Med: $674,900 sqft: 2,697 low | high Med: 2,073 $ / sqft: $248 low | high Med: $326 On site: 35 low | high Med: 57 | |
Market Activity 94531
Request a showing
Request a showing
Contact
Learn More About This Property

| State | CA |
|---|---|
| County | Contra Costa |
| City | Antioch |
| Zip Code | 94531 |
| Community Name | BLACK DIAMOND KN |
| Listing VS Median (in BLACK DIAMOND KN) | |
Price: $669,900 low | high Med: $674,900 sqft: 2,697 low | high Med: 2,073 $ / sqft: $248 low | high Med: $326 On site: 35 low | high Med: 57 | |
Nearby Listings (Within 1/10 mile)
Price: $502K - $837K
sqft: 2,000 - 3,000
Listing Updated: November 18, 2026 at 1:23:46 PM PST