 In-Person: 11/21 2:00 PM - 4:00 PM

Description
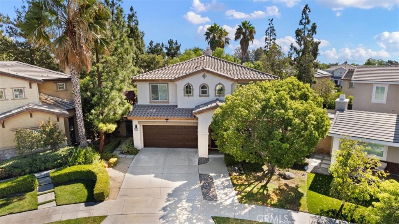
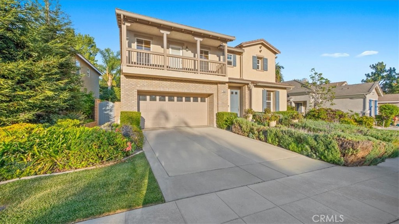
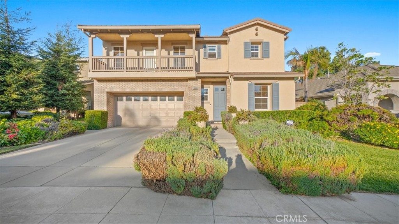
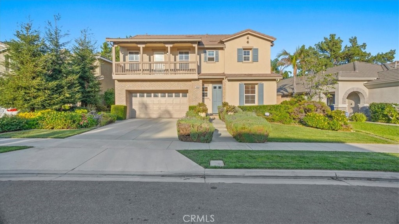
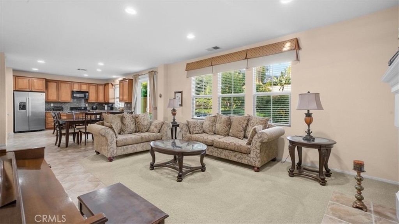
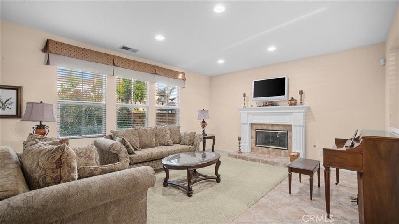
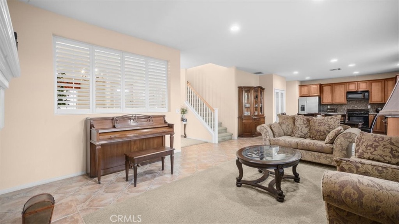
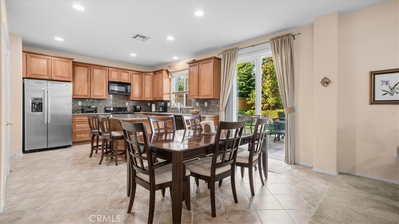
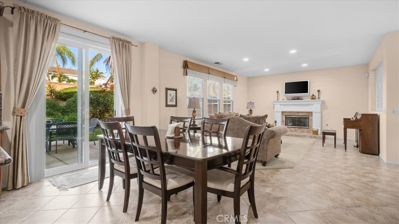
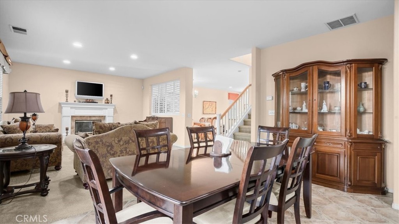
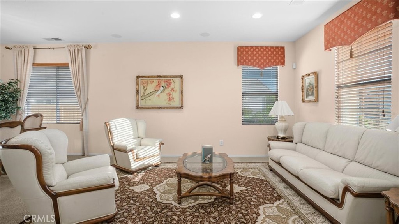
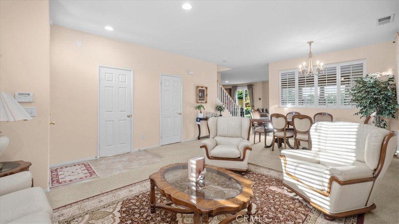
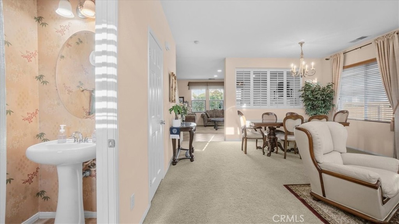
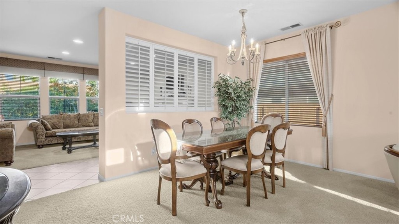
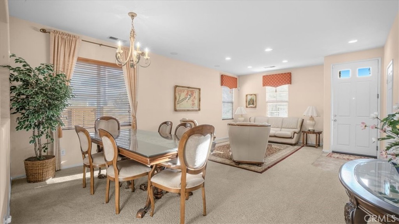
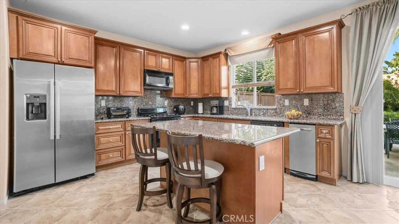
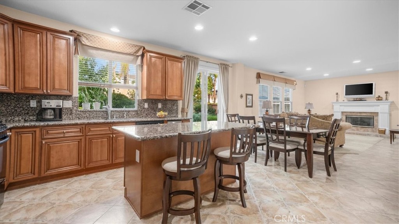
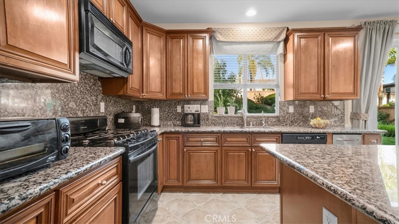
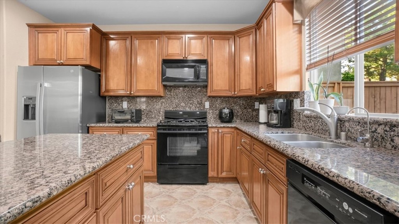
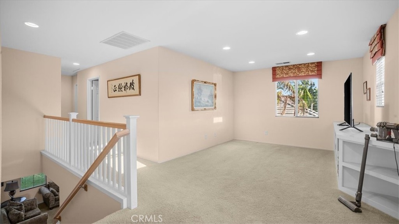
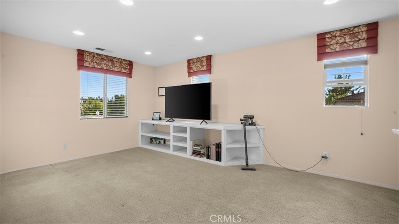
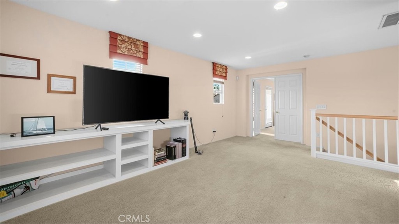
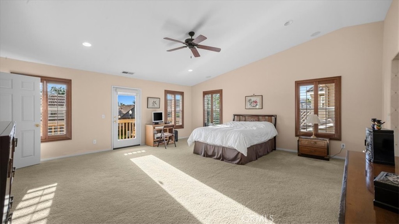
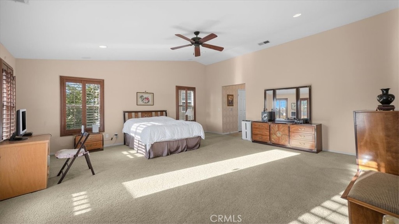
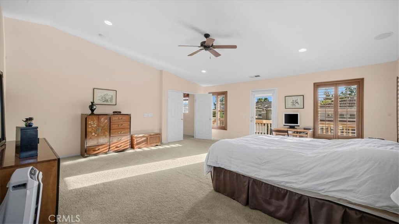
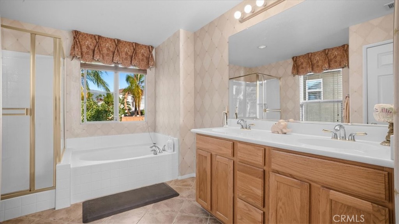
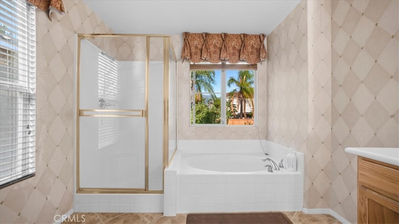
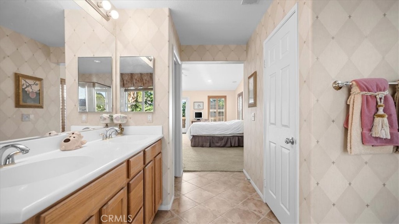
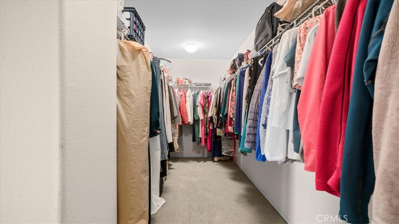
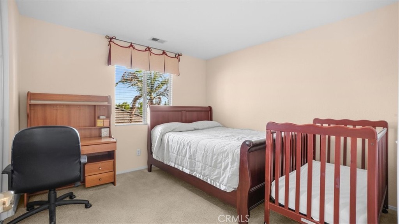
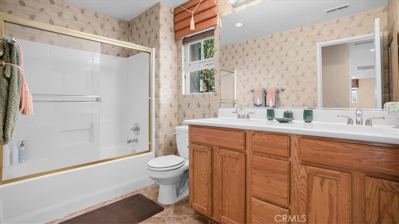
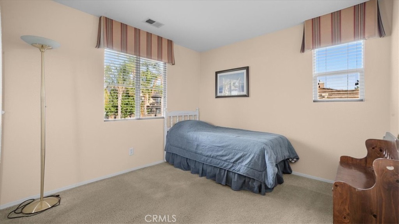
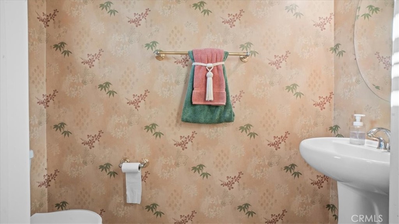
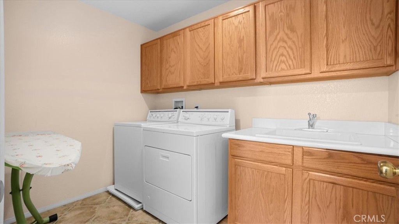
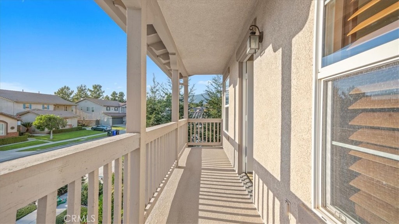
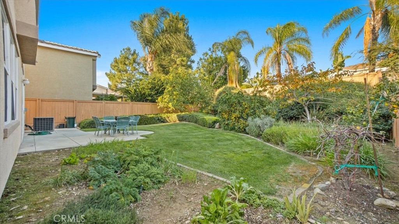
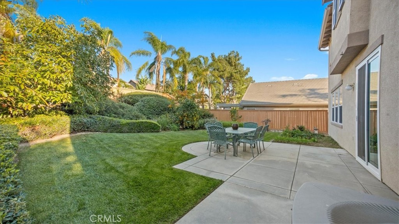
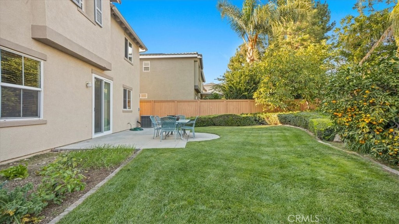
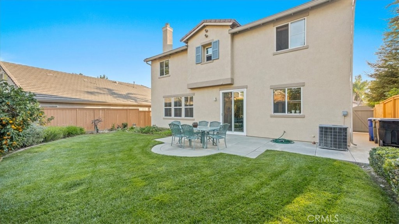
Be prepared to be charmed! This lovely two-story home sits in The Colonies at San Antonio, one of Upland's most sought-after master-planned communities. Lush, mature landscaping and a covered balcony above the entry set the tone before you step inside. There is a formal living & dining room with plantation shutters and a graceful chandelier, perfect for holiday dinners and special occasions. The kitchen offers a center island with seating, abundant wood cabinetry, and a casual dining area. It opens to the family room, where a cozy fireplace graces the space. Lots of windows let in an abundance of natural light throughout. Upstairs, you will find a spacious loft with built-in media shelving, ideal for movie nights or a home office. The primary suite has a vaulted ceiling and its own door to the covered balcony, a lovely spot for your morning coffee. The primary bath offers dual sinks, a soaking tub, a separate shower, and a large walk-in closet. The secondary bedrooms share a hall bath with dual sinks. There is an indoor laundry room with a sink and cabinets, a powder room for guests, and an attached two-car garage. Outdoors, you will find a private, fenced backyard with a wide green lawn, a patio, and mature palms. A citrus tree heavy with fruit is a nod to Upland's citrus heritage! You will enjoy the community's walking trails and open space. You can walk to Colonies Crossroads for shopping & dining options. Upland Hills Country Club and Old Town Upland are also close by. Commuters, look no further! The 210 freeway is minutes away. The 10, the 15, and the 57 freeways, the Metrolink station in downtown Upland, and Ontario International Airport are also easily accessible. Lovingly cared for by its original owner, this home is ready for its next chapter. Do not wait!
Details
| MLS | CV26242846 |
|---|---|
| Listing Type | For Sale |
| Style | House |
| HOA Dues | $120 |
| Sub-Type | Resale |
| Status | Active |
| Year | 2002 |
| Days On Site | 7 |
| Listing Provided By | The Real Estate Resource Group | Laura Dandoy |
Features
| Bed(s) | 3 |
|---|---|
| Bath(s) | 3 Total |
| SQ Feet | 2,474 |
| Garage | 2 |
| Story(s) | 2 |
| Units | 1 |
| Acreage | 0.13 |
| Property View | Yes |
Interior
| Cooling | Central Air |
|---|---|
| Heating | Central |
| Heating Yes / No | Yes |
| Cooling Yes / No | Yes |
| Interior Features | Breakfast Bar, Built In Features, Balcony, Ceiling Fans, Cathedral Ceilings, Separate Formal Dining Room, Granite Counters, Open Floorplan, Recessed Lighting, All Bedrooms Up, Loft, Primary Suite, Walk In Closets |
| Window Features | Blinds, Plantation Shutters |
| Appliances | Dishwasher, Gas Range, Microwave |
| Fireplace Yes / No | Yes |
Exterior
| Exterior Features | Rain Gutters |
|---|---|
| Roof | Tile |
| Construction Materials | Stucco |
| Foundation Details | Slab |
| Lot Features | Back Yard, Front Yard, Lawn, Landscaped, Level |
| Fencing | Wood |
Parking
| Attached Garage Yes / No | Yes |
|---|---|
| Parking Features | Concrete, Direct Access, Door Single, Driveway, Garage Faces Front, Garage, Garage Door Opener |
| Garage Yes / No | Yes |
Utilities
| Utilities | Electricity Connected, Natural Gas Connected, Sewer Connected, Water Connected |
|---|---|
| Sewer | Public Sewer |
Location
| Community Features | Curbs, Sidewalks |
|---|
Area Information
| State | CA |
|---|---|
| County | San Bernardino |
| City | Upland |
| Zip Code | 91784 |
| Area | 690 Upland |
| Listing VS Median (in 91784) | |
Price: $900,000 low | high Med: $950,000 sqft: 2,474 low | high Med: 2,371 $ / sqft: $364 low | high Med: $401 On site: 7 low | high Med: 27 | |
Market Activity 91784
Request a showing
Request a showing
Contact
Learn More About This Property

| Open House |
|---|
| In-Person 11/21 2:00 PM - 4:00 PM |
| State | CA |
|---|---|
| County | San Bernardino |
| City | Upland |
| Zip Code | 91784 |
| Area | 690 Upland |
| Listing VS Median (in 91784) | |
Price: $900,000 low | high Med: $950,000 sqft: 2,474 low | high Med: 2,371 $ / sqft: $364 low | high Med: $401 On site: 7 low | high Med: 27 | |