

Description
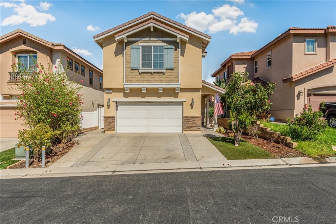
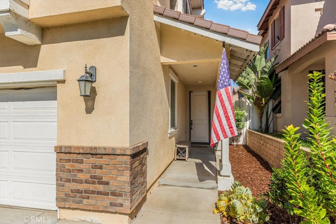
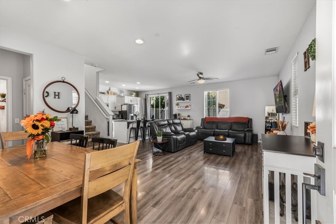
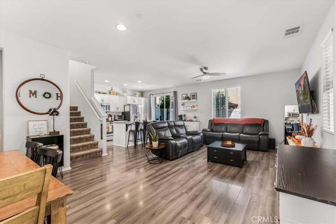
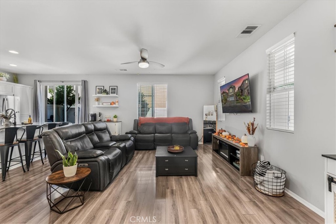
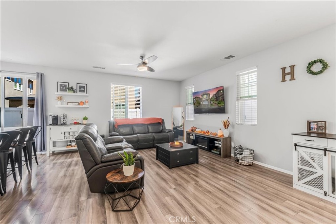
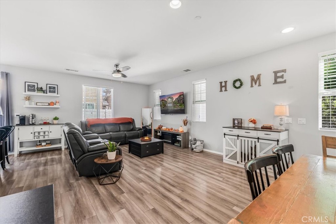
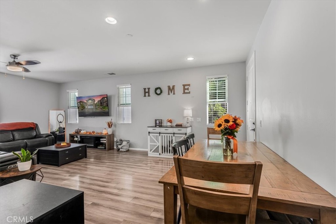
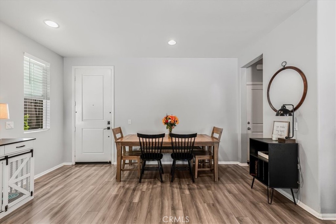
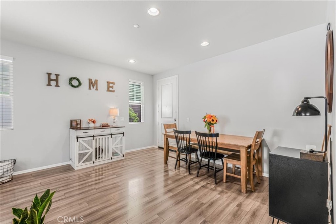
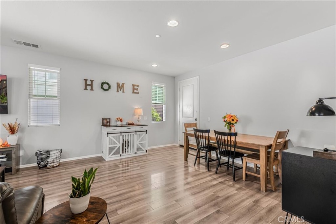
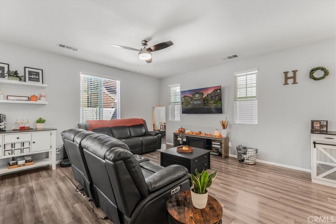
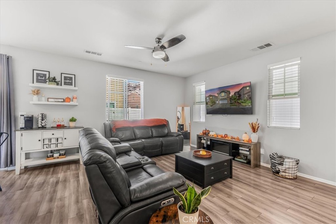
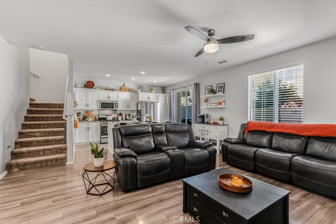
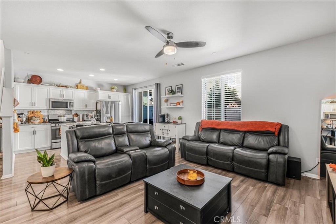
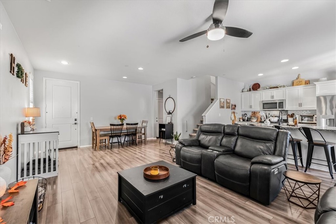
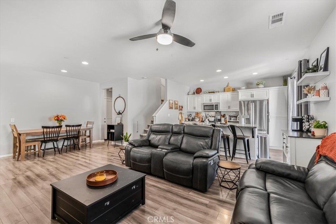
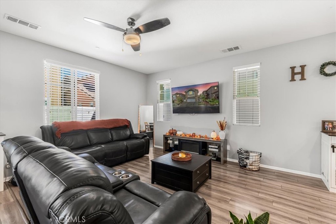
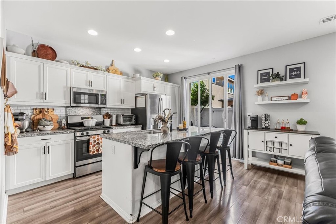
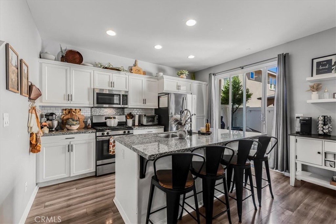
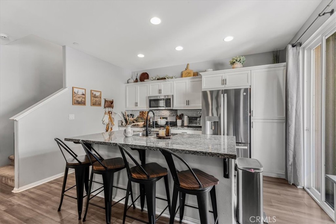
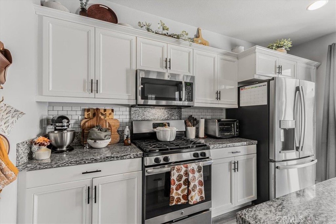
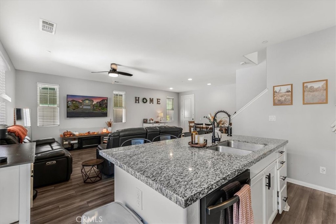
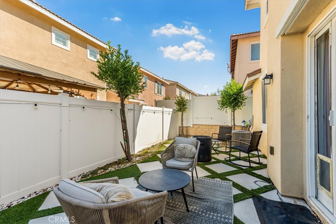
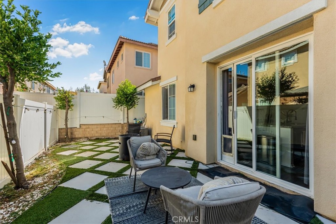
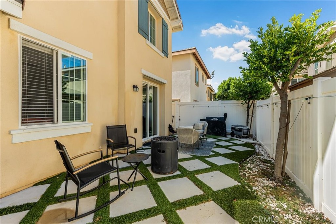
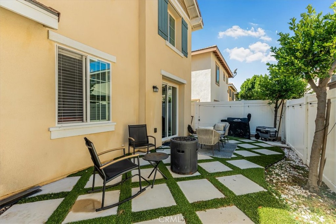
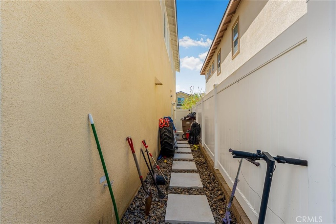
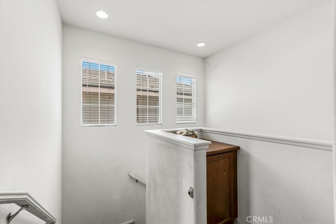
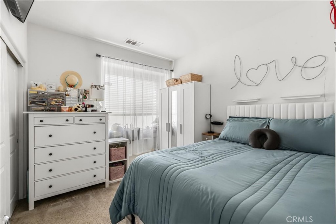
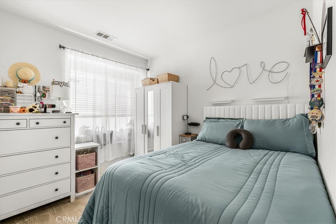
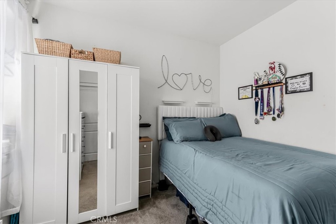
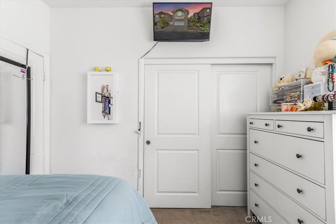
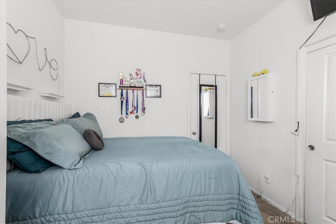
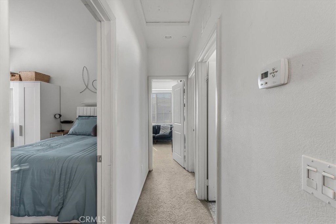
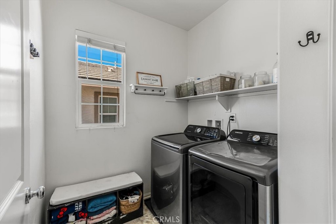
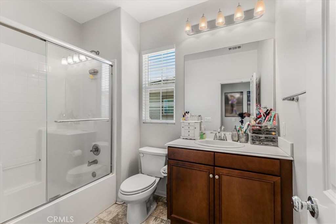
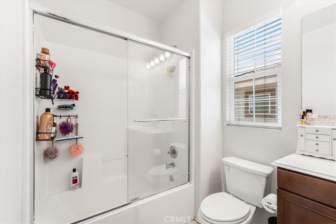
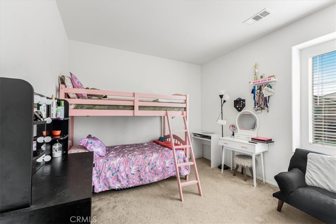
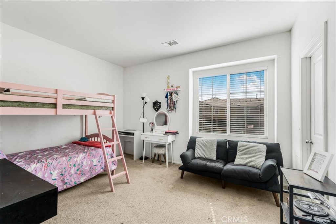
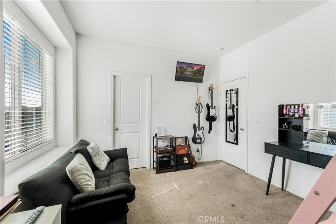
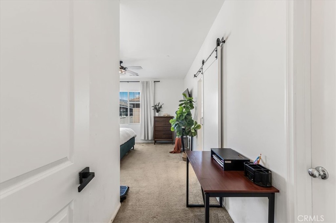
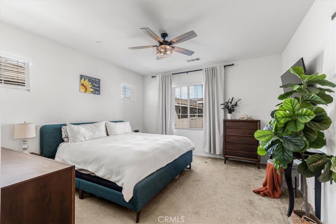
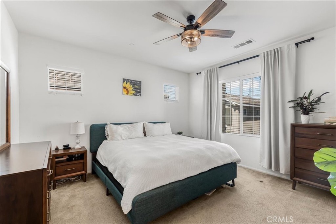
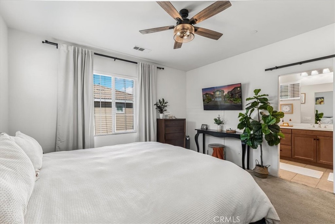
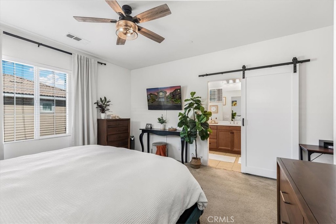
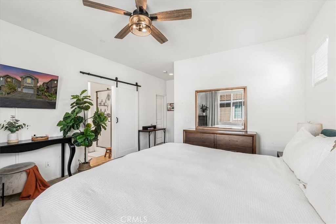
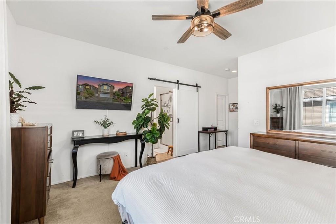
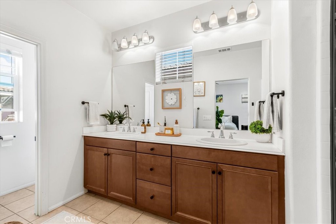
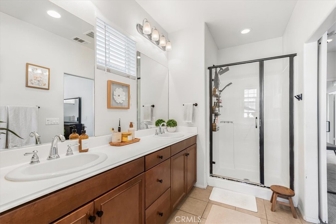
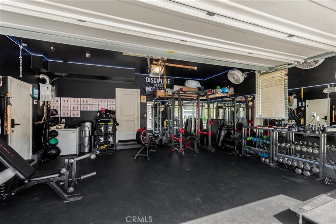
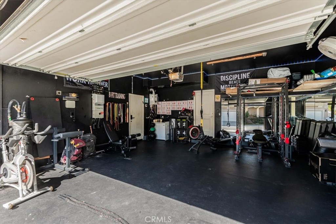
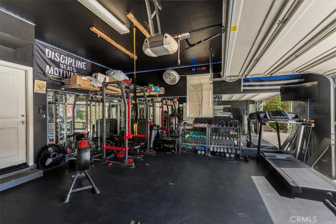
Welcome to this well-maintained home tucked inside the gated Oak Haven community in Fillmore! As you step inside, you're greeted by a bright, open floor plan where the kitchen flows seamlessly into the dining and living areas, creating an inviting space for everyday living and entertaining. The kitchen features granite countertops, a spacious center island, and stainless steel appliances. Head upstairs, where you'll find all three bedrooms and a conveniently located laundry room. Step outside to enjoy low-maintenance front and backyards featuring artificial turf, offering easy upkeep and water conservation. One of the standout features of this home is the extended driveway, providing additional parking, along with a versatile garage that's perfect for fitness enthusiasts! Complete with heavy-duty commercial-grade rubber flooring, wall-mounted gym mirrors, a Tesla EV charger, and a dedicated EV outlet, the space offers the flexibility of a home gym without sacrificing its functionality as a garage. Additional highlights include solar panels and a tankless water heater less than two years old. Beyond the home, residents of Oak Haven can enjoy community amenities including a pool, spa, and basketball courts. With its thoughtful layout, flexible spaces, and welcoming community amenities, this home offers a wonderful opportunity to make it your own. Come see everything it has to offer!
Details
| MLS | DW26213492 |
|---|---|
| Listing Type | For Sale |
| Style | Town House |
| HOA Dues | $200 |
| Sub-Type | Resale |
| Status | Active |
| Year | 2016 |
| Days On Site | 51 |
| Listing Provided By | Keller Williams Rlty Whittier | Maria Elena Ortiz |
Features
| Bed(s) | 3 |
|---|---|
| Bath(s) | 3 Total |
| SQ Feet | 1,534 |
| Garage | 2 |
| Story(s) | 2 |
| Units | 1 |
| Acreage | 0.04 |
| Property View | Yes |
Interior
| Cooling | Central Air |
|---|---|
| Heating | Central |
| Heating Yes / No | Yes |
| Cooling Yes / No | Yes |
| Interior Features | Cathedral Ceilings, Eat In Kitchen, Granite Counters, Open Floorplan, All Bedrooms Up |
| Window Features | Blinds |
| Appliances | Dishwasher, Gas Cooktop, Disposal, Gas Oven, Gas Range, Microwave, Refrigerator, Tankless Water Heater |
| Fireplace Yes / No | No |
Exterior
| Foundation Details | Slab |
|---|---|
| Fencing | Vinyl |
Parking
| Attached Garage Yes / No | Yes |
|---|---|
| Parking Features | Driveway, Garage Faces Front |
| Garage Yes / No | Yes |
Utilities
| Sewer | Public Sewer |
|---|
Location
| Community Features | Park, Pool |
|---|
Area Information
| State | CA |
|---|---|
| County | Ventura |
| City | Fillmore |
| Zip Code | 93015 |
| Area | VC55 Fillmore |
| Community Name | Fillmore Subdivision (606) |
| Listing VS Median (in Fillmore Subdivision (606)) | |
Price: $615,000 low | high Med: $615,000 sqft: 1,534 low | high Med: 1,534 $ / sqft: $401 low | high Med: $401 On site: 51 low | high Med: 51 | |
Market Activity 93015
Request a showing
Request a showing
Contact
Learn More About This Property

| State | CA |
|---|---|
| County | Ventura |
| City | Fillmore |
| Zip Code | 93015 |
| Area | VC55 Fillmore |
| Community Name | Fillmore Subdivision (606) |
| Listing VS Median (in Fillmore Subdivision (606)) | |
Price: $615,000 low | high Med: $615,000 sqft: 1,534 low | high Med: 1,534 $ / sqft: $401 low | high Med: $401 On site: 51 low | high Med: 51 | |