
 New Listing
13242 Pala Mesa Circle,Redding, CA 96003
Redding, CA 96003

Description
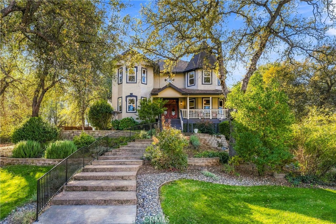
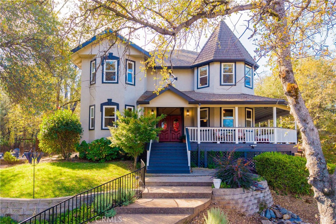
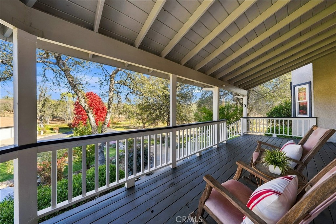
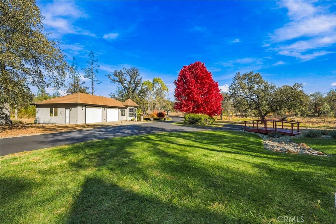
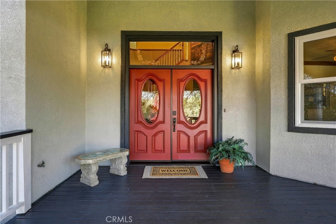
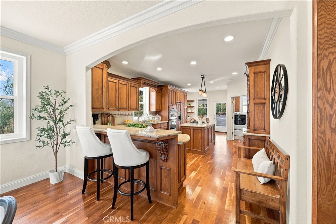
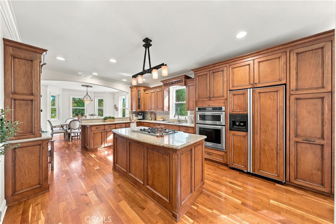
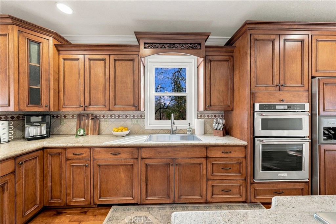
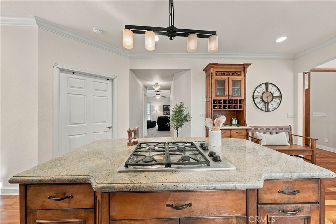
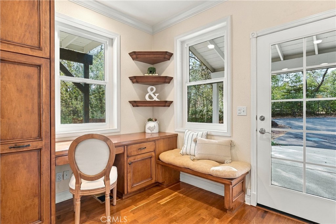
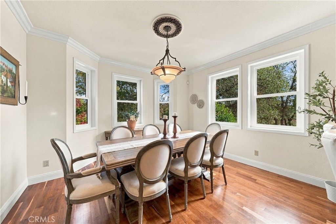
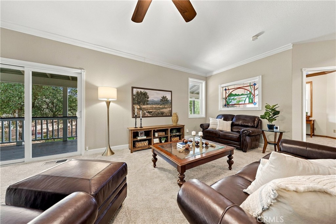
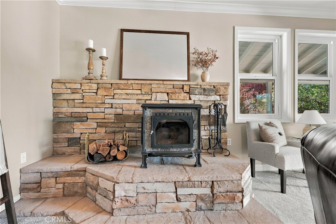
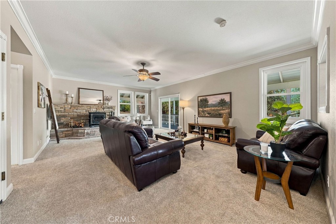
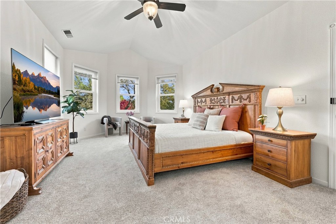
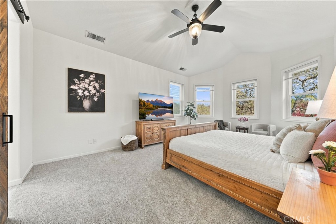
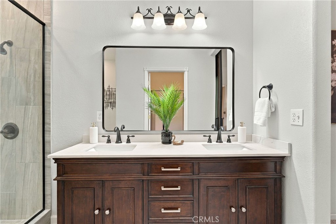
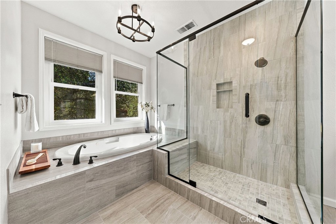
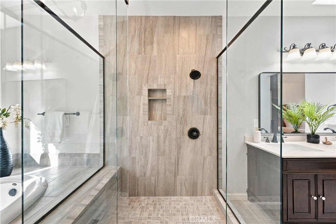
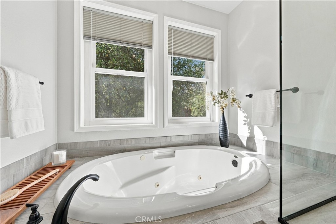
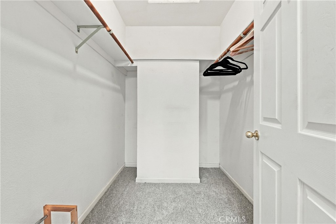
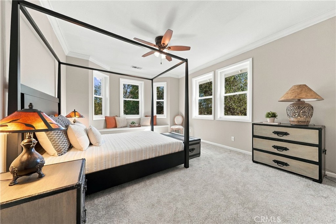
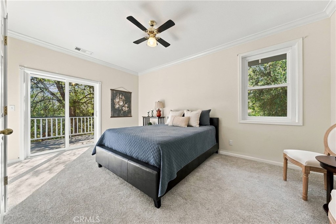
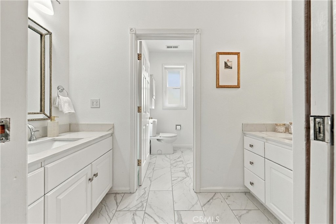
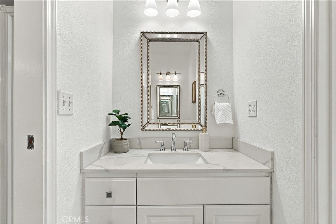
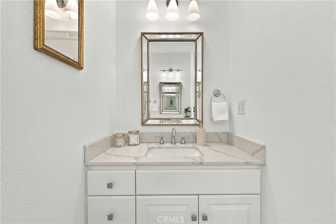
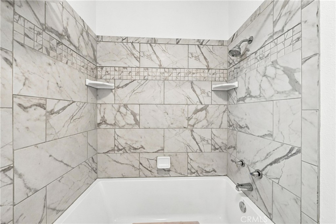
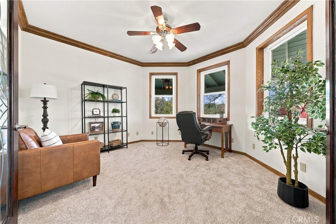
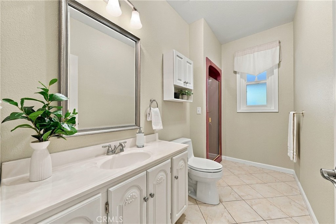
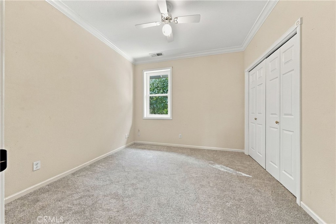
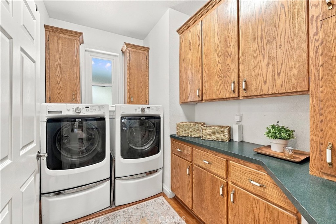
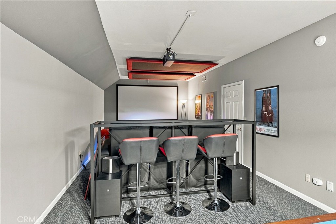
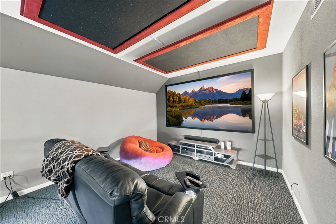
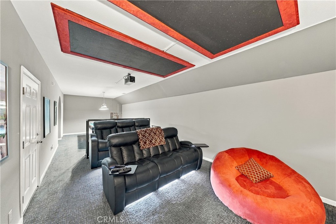
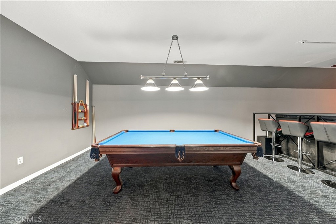
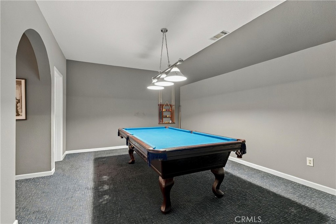
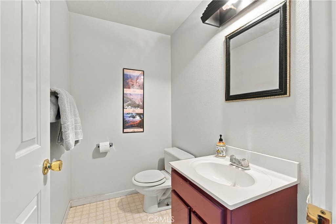
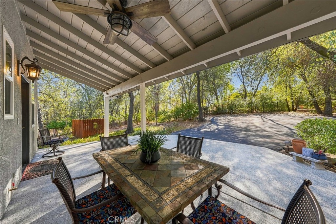
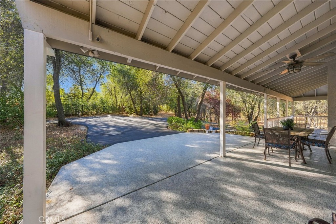
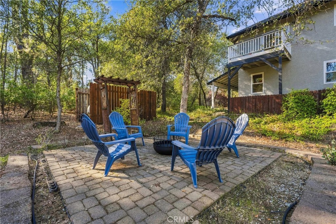
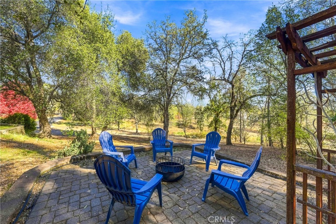
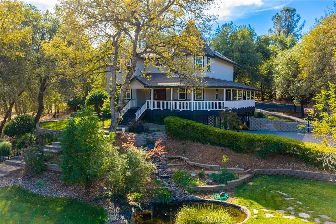
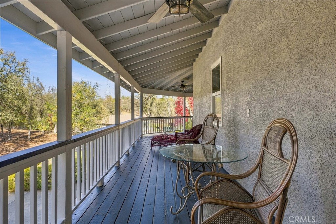
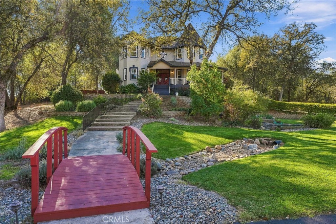
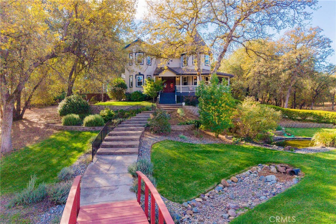
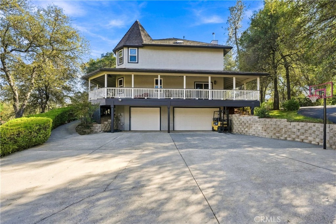
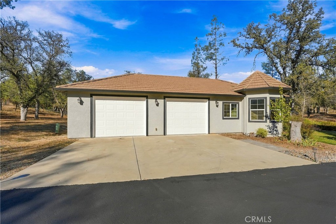
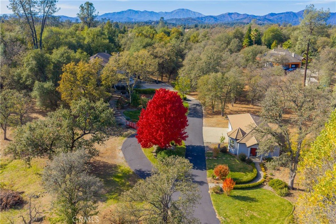
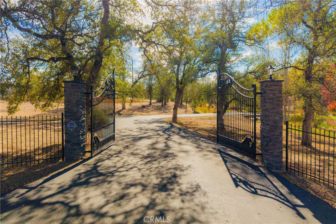
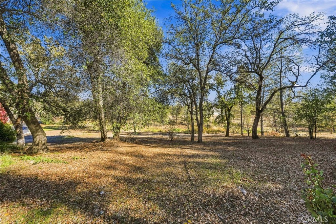
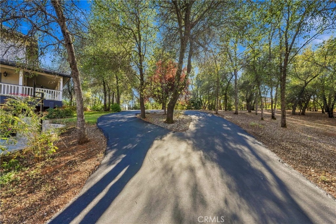
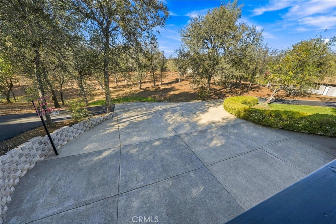
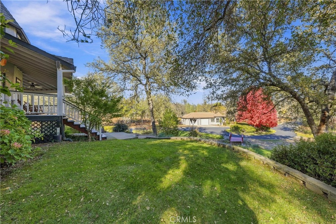
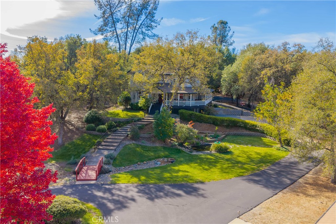
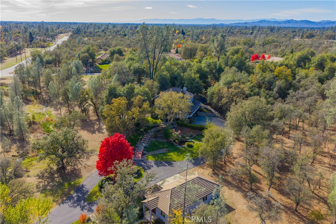
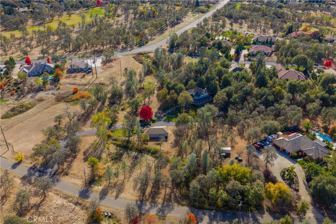
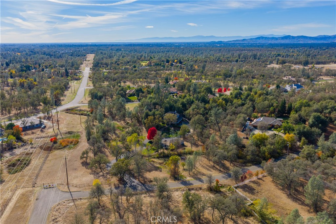
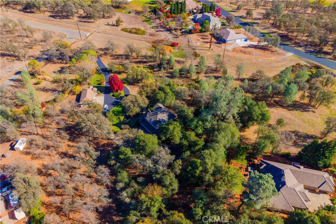
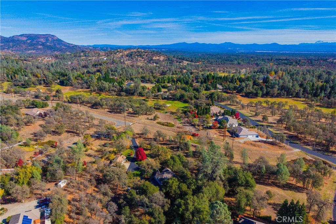
Timeless character meets modern luxury, behind your own private gates! Set at the end of a quiet neighborhood on more than four meticulously landscaped acres, this modern Victorian blends classic architecture with today's comforts. A gated driveway winds past a manicured lawn and tranquil pond, leading to a wrap-around covered porch perfect for morning coffee, evening sunsets, and everything in between. Inside, an inviting foyer welcomes guests and sets the tone for the home. The spacious kitchen, featuring a large island, granite countertops, custom maple cabinetry, and rich cherry wood floors, creates a natural gathering spot for everyday meals or entertaining. The design flows seamlessly into the living room, anchored by a cozy woodstove, or out to the back patio. Four bedrooms and three and a half bathrooms offer comfort and style for everyone, while a dedicated home office, which could serve as a possible fifth bedroom, and a media/rec room provide space to work, watch, and unwind. Downstairs boasts approximately 550 square feet of fully finished additional living space, complete with reclining theater chairs, a projector, and a massive screen, ready for your first private viewing. Car lovers, hobbyists, and collectors will appreciate the five-car garage capacity, while the detached two-car garage offers excellent potential for conversion to an ADU, with plumbing and design already in place. Explore the possibilities of finishing this extraordinary space.
Details
| MLS | SN26243434 |
|---|---|
| Listing Type | For Sale |
| Style | House |
| Sub-Type | Resale |
| Status | Active |
| Year | 1993 |
| Days On Site | 4 |
| Listing Provided By | Mt. Shasta Realty Inc. | Candice Green |
Features
| Bed(s) | 4 |
|---|---|
| Bath(s) | 4 Total |
| SQ Feet | 2,694 |
| Garage | 5 |
| Basement | Y |
| Story(s) | 3 |
| Units | 1 |
| Acreage | 4.14 |
| Property View | Yes |
Interior
| Cooling | Central Air |
|---|---|
| Heating | Forced Air, Propane, Wood Stove |
| Heating Yes / No | Yes |
| Cooling Yes / No | Yes |
| Interior Features | Granite Counters, Living Room Deck Attached, Entrance Foyer, Primary Suite, Utility Room, Walk In Closets |
| Appliances | Built In Range, Convection Oven, Dishwasher, Gas Range, Microwave |
| Fireplace Yes / No | Yes |
Exterior
| Exterior Features | Rain Gutters |
|---|---|
| Construction Materials | Stucco |
| Foundation Details | Slab |
| Lot Features | Two To Five Units Acre, Corner Lot, Gentle Sloping, Horse Property, Lawn, Landscaped |
Parking
| Attached Garage Yes / No | Yes |
|---|---|
| Garage Yes / No | Yes |
Utilities
| Sewer | Septic Tank |
|---|
Location
| Community Features | Hiking, Lake, Mountainous, Preserve Public Land, Water Sports |
|---|
Area Information
| State | CA |
|---|---|
| County | Shasta |
| City | Redding |
| Zip Code | 96003 |
| Listing VS Median (in 96003) | |
Price: $949,000 low | high Med: $459,888 sqft: 2,694 low | high Med: 1,671 $ / sqft: $352 low | high Med: $275 On site: 4 low | high Med: 18 | |
Market Activity 96003
Request a showing
Request a showing
Contact
Learn More About This Property

| State | CA |
|---|---|
| County | Shasta |
| City | Redding |
| Zip Code | 96003 |
| Listing VS Median (in 96003) | |
Price: $949,000 low | high Med: $459,888 sqft: 2,694 low | high Med: 1,671 $ / sqft: $352 low | high Med: $275 On site: 4 low | high Med: 18 | |