 New Listing
 In-Person: 11/22 11:00 AM - 1:30 PM
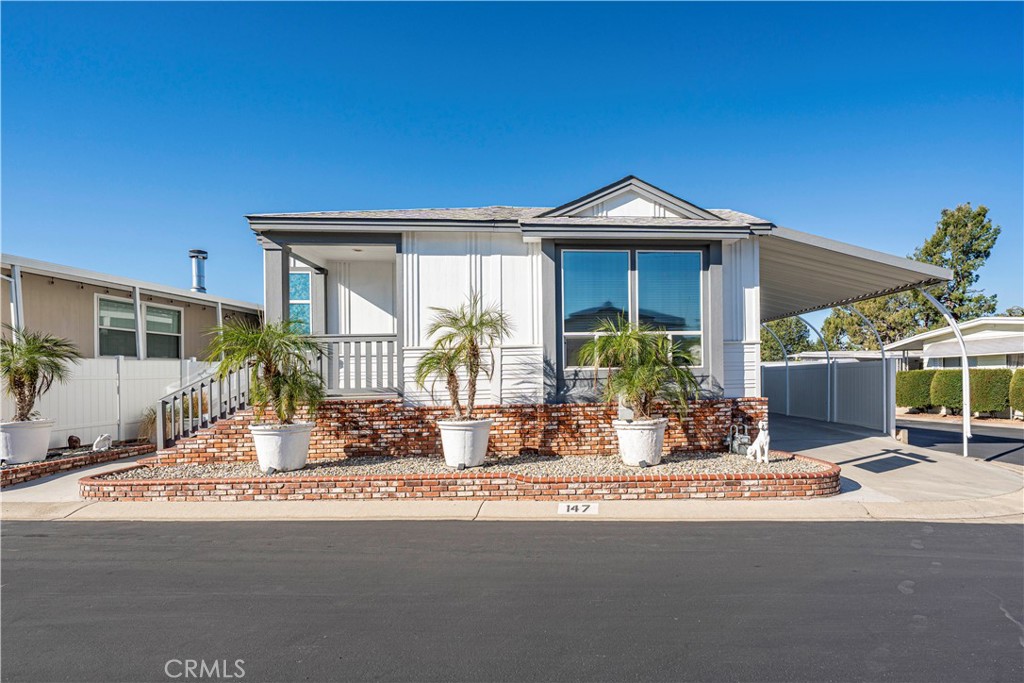
1245 W Cienega Avenue 147,San Dimas, CA 91773
San Dimas, CA 91773

Description
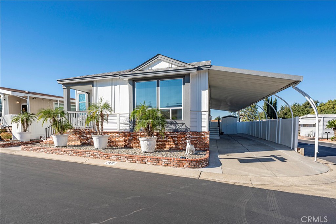
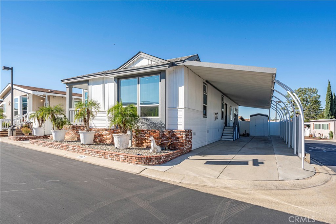
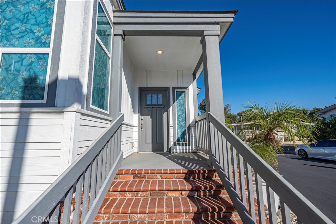
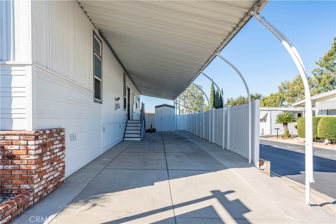
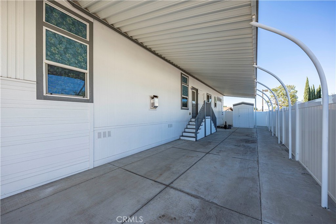
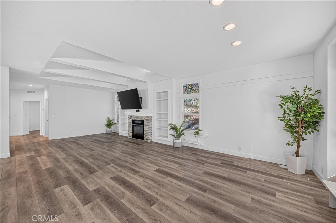
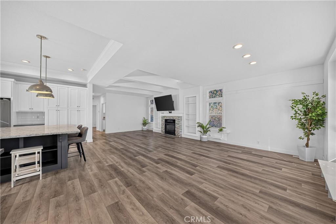
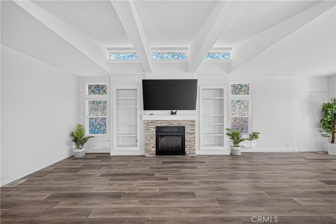
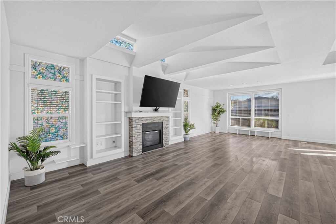
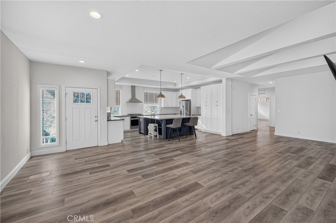
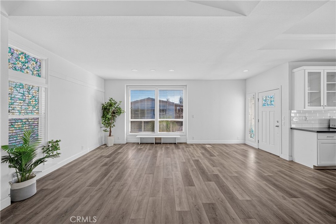
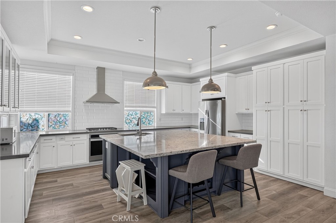
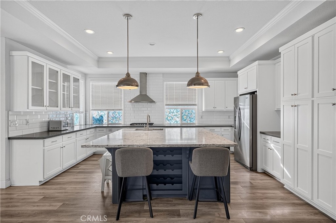
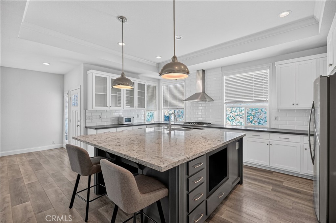
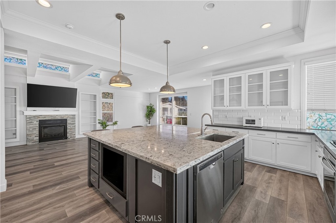
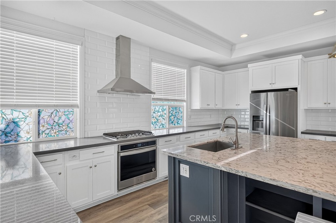
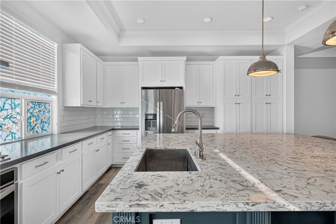
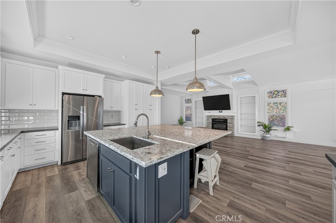
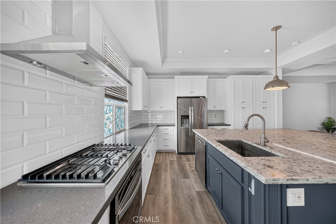
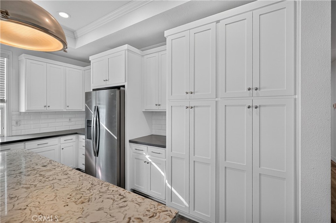
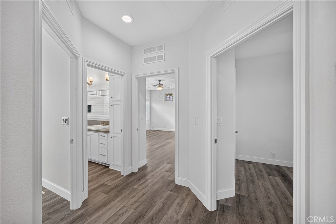
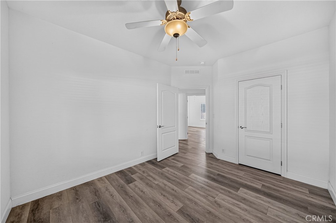
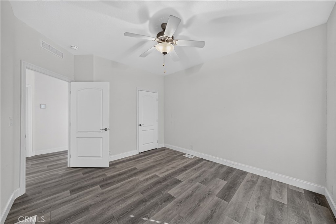
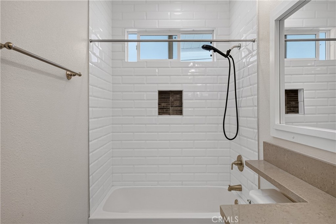
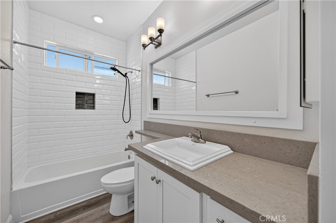
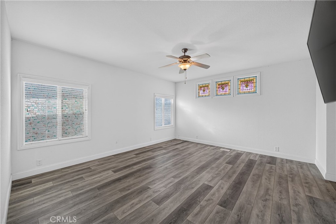
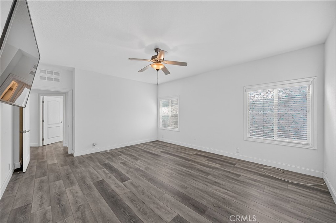
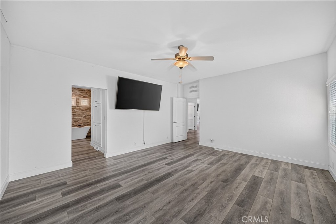
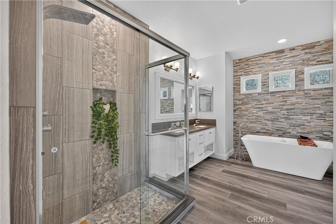
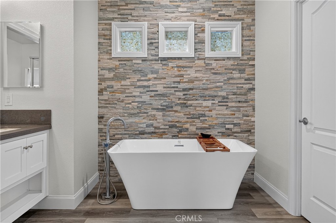
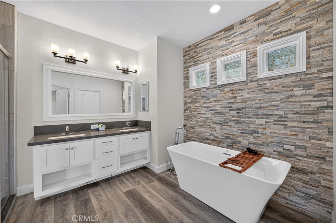
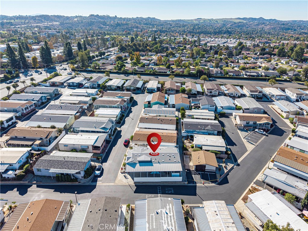
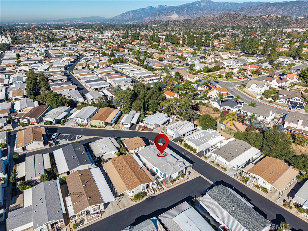
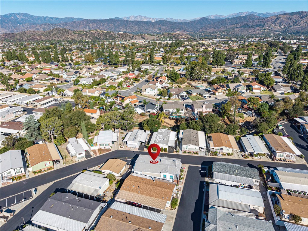
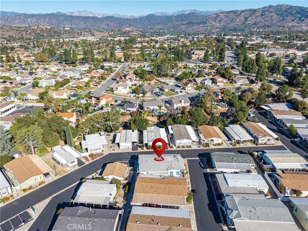
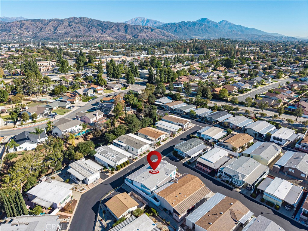
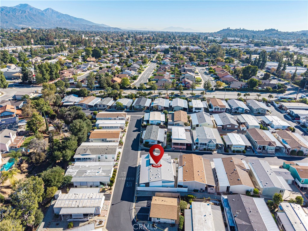
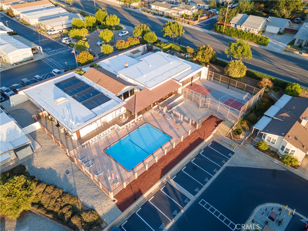
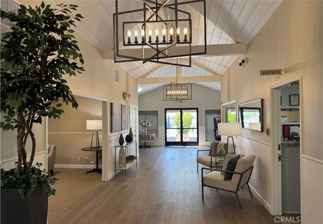
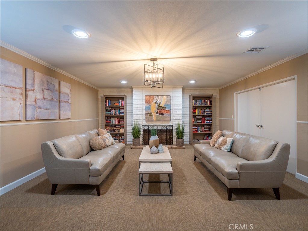
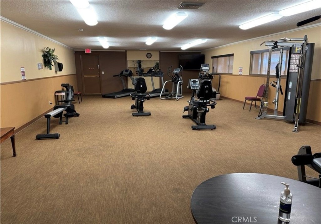
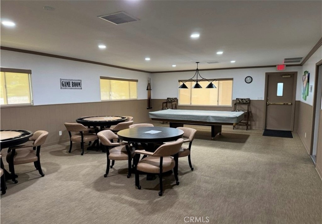
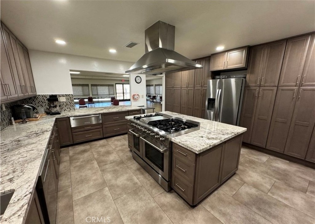
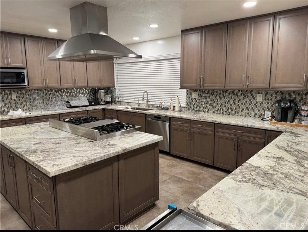
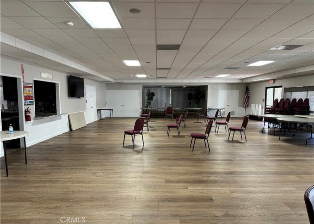
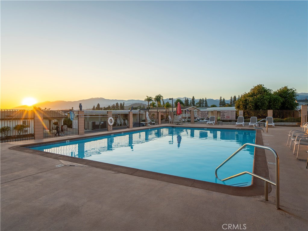
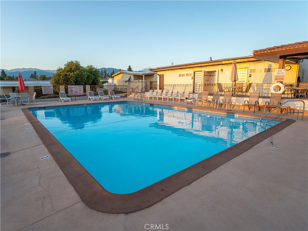
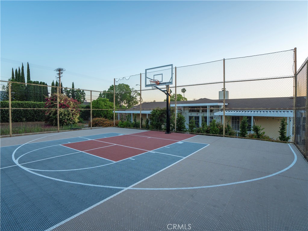
Discover spacious, modern living in this beautiful 2019 manufactured home located in the desirable Cienega Valley Estates Community. Offering approximately 1,936 square feet, this impressive residence features 3 bedrooms and 2 bathrooms with a thoughtfully designed floor plan that blends comfort, style, and functionality. Generously sized living spaces create an inviting atmosphere, ideal for both relaxing and entertaining. With its newer construction, spacious layout, and contemporary appeal, this home offers an exceptional opportunity to enjoy comfortable living. The community's amenities include a large pool and area with outdoor furniture for you to enjoy the sunshine and relax. There is also an indoor jacuzzi, saunas in both restrooms, basketball court, gym, game room, library and a large kitchen in the clubhouse for the residents to enjoy. Additionally, the community also has a carwash area, hair salon, RV parking, a putting green and a small park area with a gazebo. The community is conveniently located close to shopping, schools and freeways. This is a great opportunity for buyers looking for an affordable and comfortable place to call home! Don't miss out on the chance to live in this beautiful and friendly community. THIS HOME IS A MUST SEE!!! ALL potential buyers must meet the qualifications and be approved by the Park Management/Corporate office to reside in the community.
Details
| MLS | CV26237791 |
|---|---|
| Listing Type | For Sale |
| Style | House |
| Sub-Type | Resale |
| Status | Active |
| Year | 2019 |
| Days On Site | 7 |
| Listing Provided By | KELLER WILLIAMS REALTY COLLEGE PARK | Suzanne Cook |
Features
| Bed(s) | 3 |
|---|---|
| Bath(s) | 2 Total |
| SQ Feet | 1,936 |
| Car Port | Yes |
| Story(s) | 1 |
Interior
| Cooling | Central Air |
|---|---|
| Heating | Forced Air |
| Heating Yes / No | Yes |
| Cooling Yes / No | Yes |
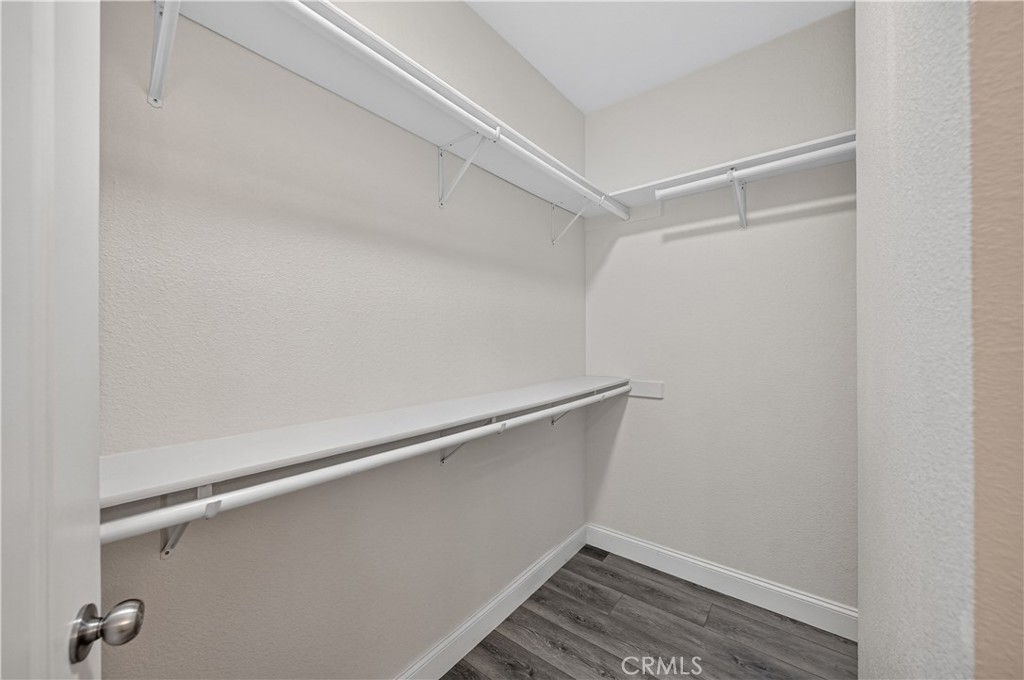
| Interior Features | Crown Molding, Coffered Ceilings, High Ceilings, Open Floorplan, Pantry, Recessed Lighting, Primary Suite, Walk In Closets |
| Window Features | Blinds, Double Pane Windows |
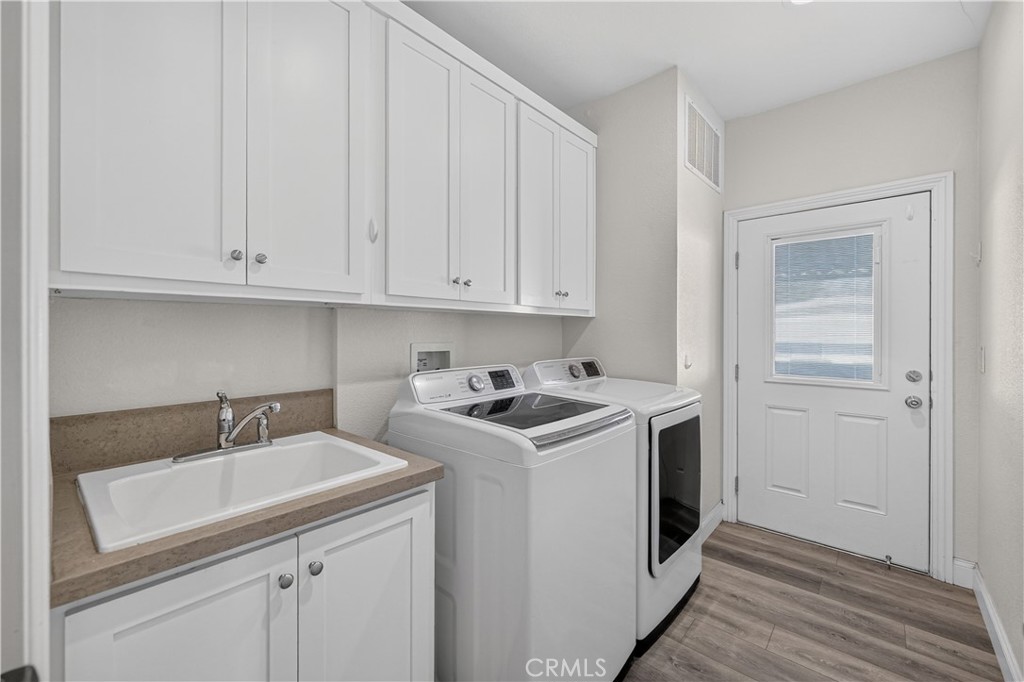
| Appliances | Dishwasher, Disposal, Gas Range, Refrigerator, Range Hood, Water Heater, Dryer, Washer |
Exterior
| Security Features | Gated Community, Resident Manager, Smoke Detectors |
|---|---|
| Lot Features | Zero To One Unit Acre |
| Fencing | Vinyl |
Parking
| Parking Features | Attached Carport, Rv Access Parking |
|---|---|
| Garage Yes / No | No |
Utilities
| Utilities | Cable Available, Electricity Connected, Natural Gas Connected, Phone Available, Sewer Connected, Water Connected |
|---|---|
| Sewer | Public Sewer |
Location
| Community Features | Curbs, Storm Drains, Street Lights, Gated, Pool |
|---|
Area Information
| State | CA |
|---|---|
| County | Los Angeles |
| City | San Dimas |
| Zip Code | 91773 |
| Area | 689 San Dimas |
| Listing VS Median (in 91773) | |
Price: $295,000 low | high Med: $789,900 sqft: 1,936 low | high Med: 1,784 $ / sqft: $152 low | high Med: $451 On site: 7 low | high Med: 51 | |
Market Activity 91773
Request a showing
Request a showing
Contact
Learn More About This Property

| Open House |
|---|
| In-Person 11/22 11:00 AM - 1:30 PM |
| State | CA |
|---|---|
| County | Los Angeles |
| City | San Dimas |
| Zip Code | 91773 |
| Area | 689 San Dimas |
| Listing VS Median (in 91773) | |
Price: $295,000 low | high Med: $789,900 sqft: 1,936 low | high Med: 1,784 $ / sqft: $152 low | high Med: $451 On site: 7 low | high Med: 51 | |