
 Price Reduced Listing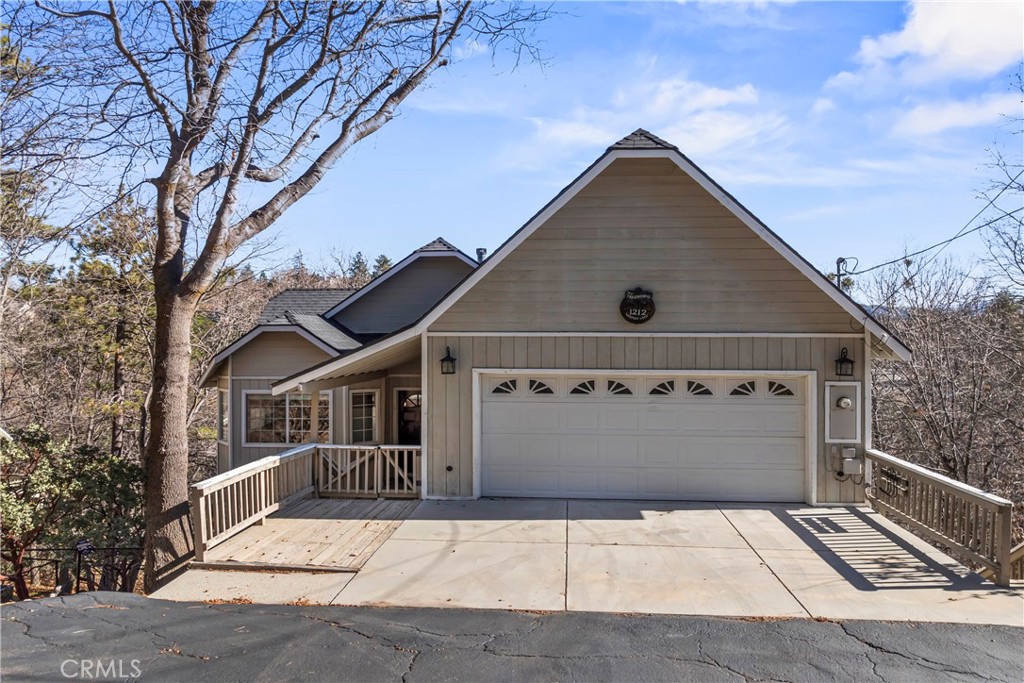
1212 Portillo,Lake Arrowhead, CA 92352
Lake Arrowhead, CA 92352


Description
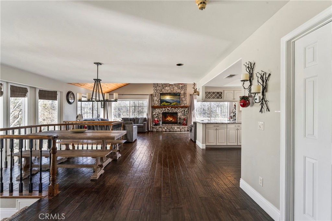
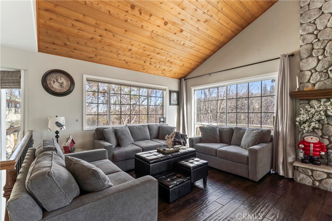
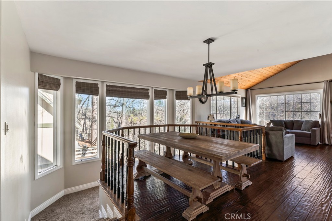
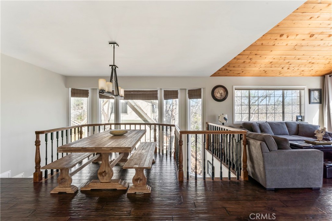
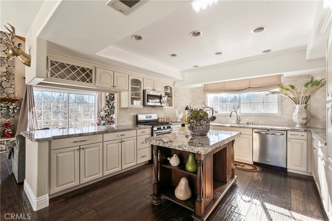
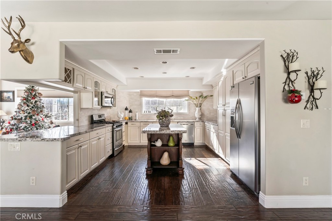
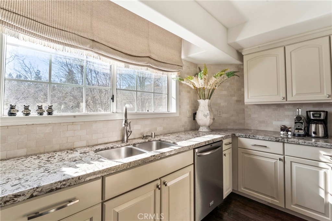
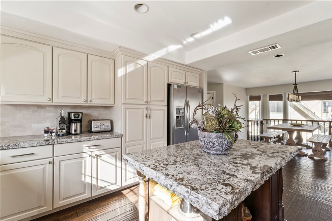
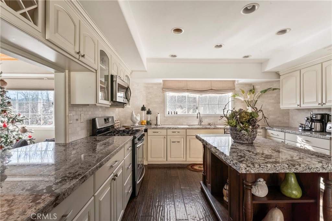
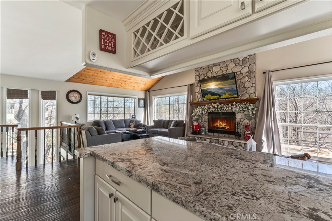
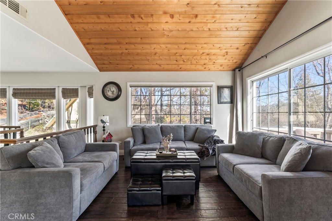
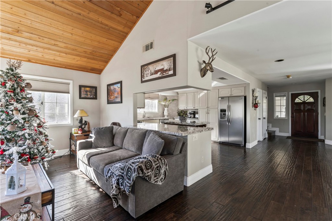
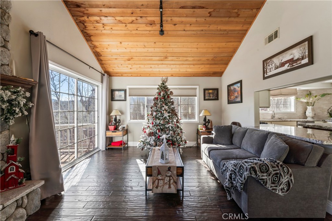
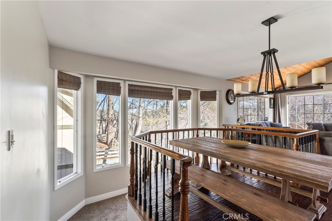
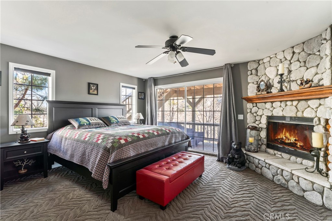
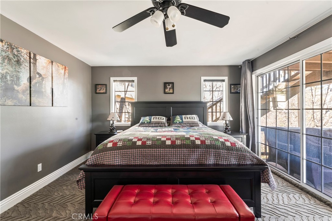
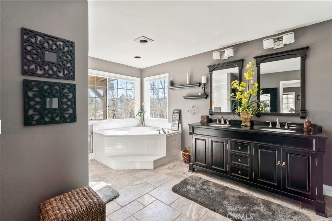
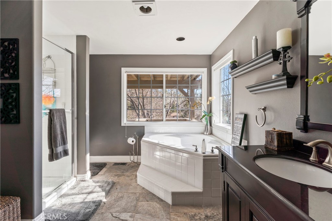
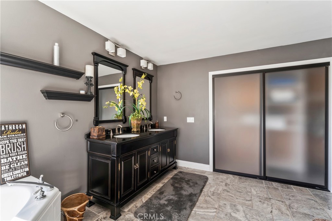
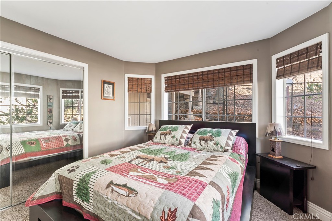
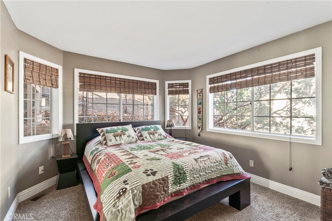
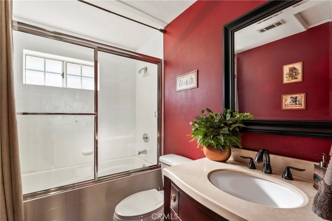
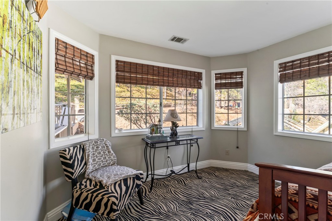
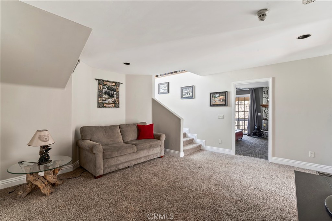
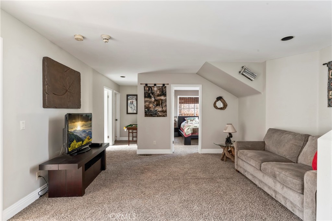
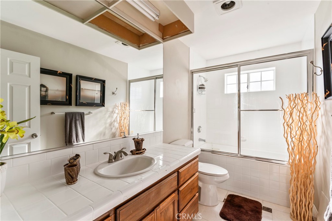
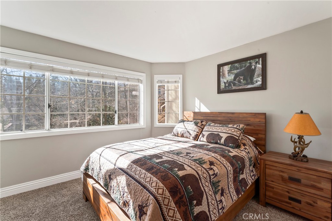
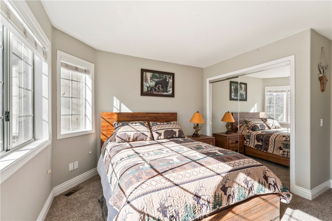
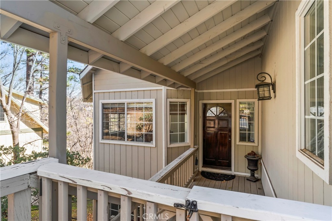
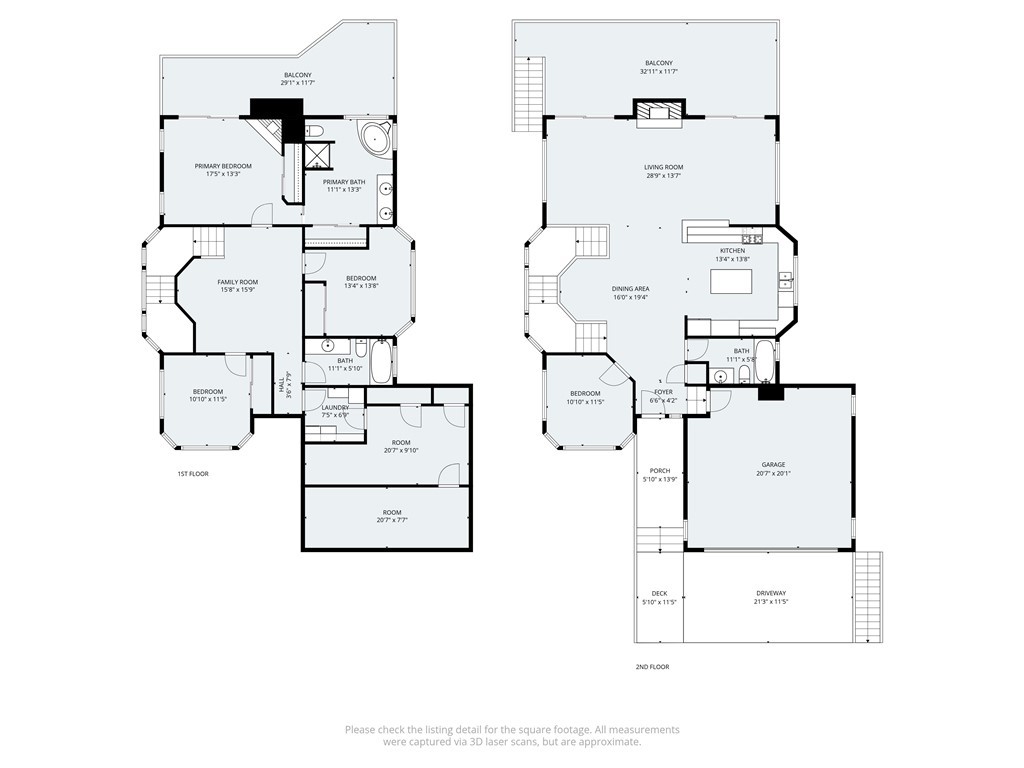
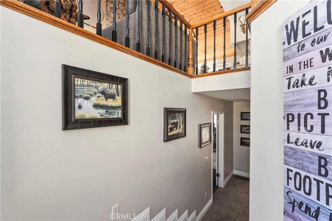
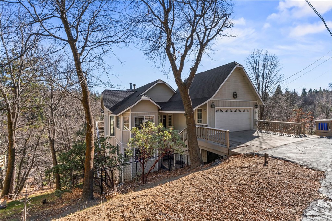
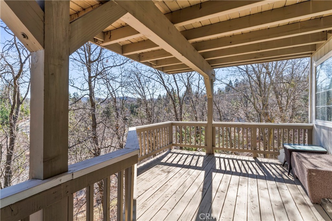
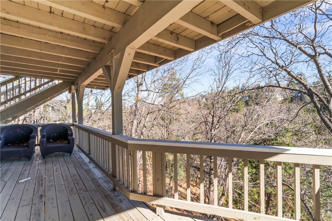
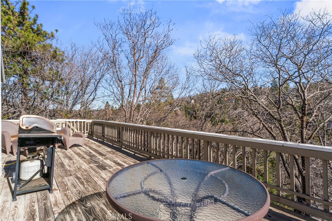
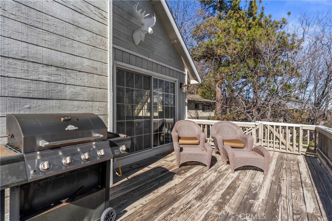
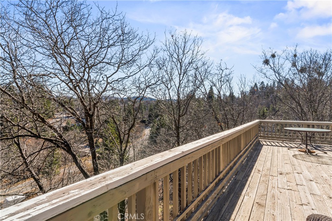
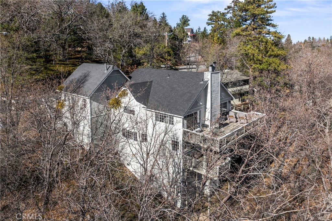
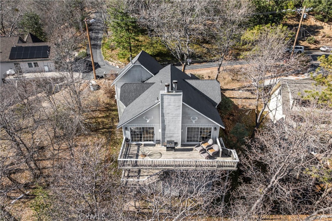
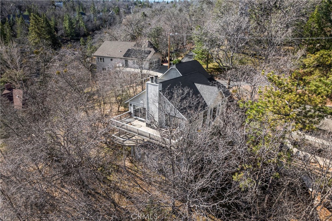
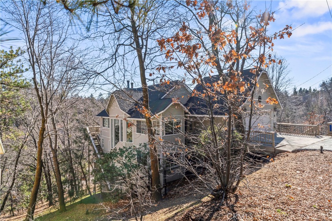
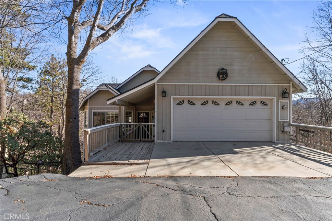
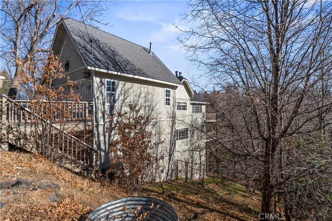
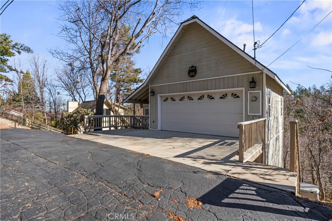
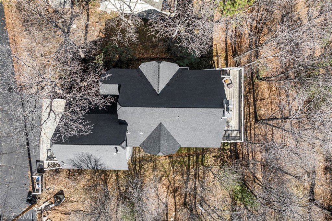
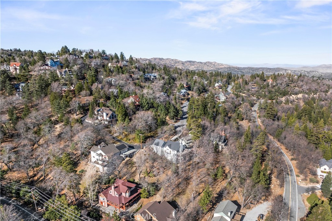
This beautifully designed mountain home offers comfort, space, and style on an oversized lot with easy level entry. Featuring 4 bedrooms and 3 bathrooms, including a main-level bedroom, the layout is ideal for both full-time living and weekend escapes. The open floor plan seamlessly connects the living room, dining area, and kitchen, creating a bright and welcoming space for entertaining. The gourmet kitchen is a standout, complete with a large island, quality finishes, and plenty of room to gather. A beautiful fireplace anchors the living area, adding warmth and mountain charm. The large primary suite is a true retreat, featuring a private deck to enjoy the mountain setting. The primary bathroom is spa-inspired with a soaking tub and an oversized shower, creating a relaxing sanctuary at the end of the day. Downstairs, a spacious family room provides extra space for relaxing, movie nights, or guests. The home also includes a two-car garage, ample storage, and thoughtful design throughout. Step outside onto the large outdoor deck and take in the stunning mountain views-perfect for morning coffee or evening sunsets. Located just minutes from Tavern Bay Beach Club, this home offers the best of mountain living with year-round recreation close by
Details
| MLS | IG25281017 |
|---|---|
| Listing Type | For Sale |
| Style | House |
| Sub-Type | Resale |
| Status | Active |
| Year | 1990 |
| Days On Site | 261 |
| Listing Provided By | RE/MAX LAKESIDE | PAT MORRIS |
Features
| Bed(s) | 4 |
|---|---|
| Bath(s) | 3 Total |
| SQ Feet | 2,356 |
| Garage | 2 |
| Story(s) | 1 |
| Units | 1 |
| Acreage | 0.43 |
| Property View | Yes |
Interior
| Cooling | None |
|---|---|
| Heating | Central |
| Heating Yes / No | Yes |
| Cooling Yes / No | No |
| Interior Features | Separate Formal Dining Room, Eat In Kitchen, Furnished, Granite Counters, High Ceilings, Country Kitchen, Living Room Deck Attached, Open Floorplan, Bedroom On Main Level |
| Appliances | Built In Range, Dishwasher, Gas Cooktop, Disposal, Gas Oven, Microwave |
| Fireplace Yes / No | Yes |
Exterior
| Roof | Composition |
|---|---|
| Construction Materials | Wood Siding |
| Foundation Details | Concrete Perimeter |
| Lot Features | Two To Five Units Acre, Sloped Down, Paved |
| Fencing | None |
Parking
| Attached Garage Yes / No | Yes |
|---|---|
| Garage Yes / No | Yes |
Utilities
| Utilities | Cable Connected, Electricity Connected, Natural Gas Connected, Sewer Connected, Water Connected |
|---|---|
| Sewer | Sewer Assessments |
Location
| Community Features | Dog Park, Lake, Mountainous, Near National Forest, Water Sports |
|---|
Area Information
| State | CA |
|---|---|
| County | San Bernardino |
| City | Lake Arrowhead |
| Zip Code | 92352 |
| Area | 287A Arrowhead Woods |
| Community Name | Arrowhead Woods (AWHW) |
| Listing VS Median (in Arrowhead Woods (AWHW)) | |
Price: $695,000 low | high Med: $759,000 sqft: 2,356 low | high Med: 2,447 $ / sqft: $295 low | high Med: $310 On site: 261 low | high Med: 178 | |
Market Activity 92352
Request a showing
Request a showing
Contact
Learn More About This Property

| State | CA |
|---|---|
| County | San Bernardino |
| City | Lake Arrowhead |
| Zip Code | 92352 |
| Area | 287A Arrowhead Woods |
| Community Name | Arrowhead Woods (AWHW) |
| Listing VS Median (in Arrowhead Woods (AWHW)) | |
Price: $695,000 low | high Med: $759,000 sqft: 2,356 low | high Med: 2,447 $ / sqft: $295 low | high Med: $310 On site: 261 low | high Med: 178 | |
